
Member Features
Find Real Estate Bargain!
Full foreclosure details
Home value, equity and ownership info
Find homes priced below market
Get full access with a FREE Account
Already a member?
$1,734,000
Listing Price6beds
8baths
6,919sqft
84,506sqft lot
2611 Duckswater St, Jonesboro, AR 72404
Member Features
Find Real Estate Bargain!
Full foreclosure details
Home value, equity and ownership info
Find homes priced below market
Get full access with a FREE Account
Already a member?
For Sale
Off Market
Home type
Price / sqft
Year built
Home Details
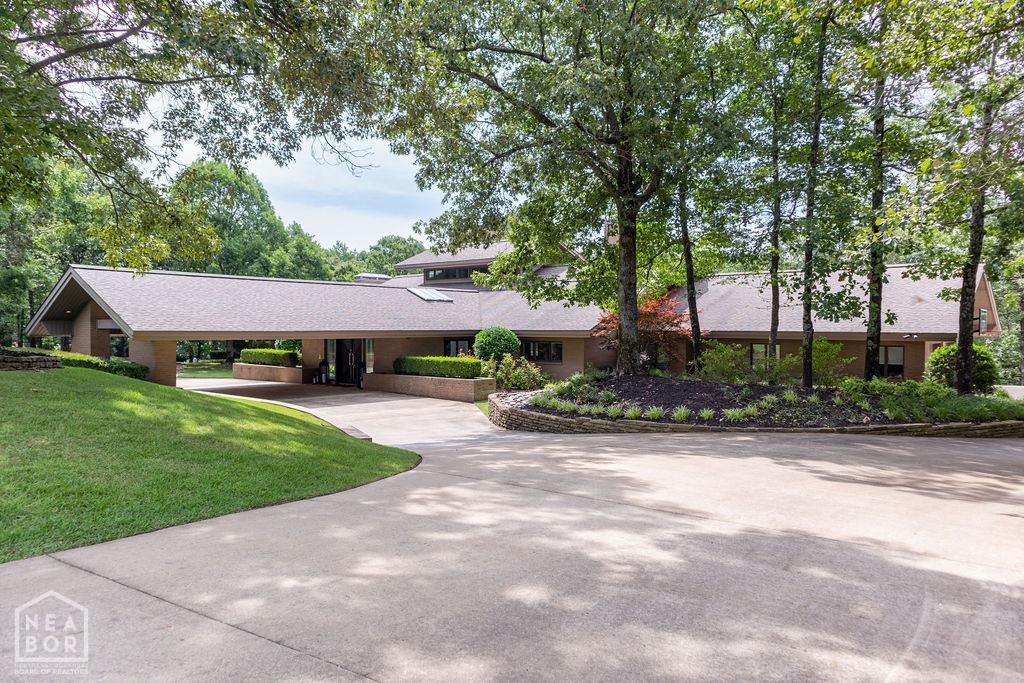
Experience the pinnacle of luxury in this extraordinary Upper Duckswater estate. Classic sophistication meets innovative technology in this stunning property, boasting a sleek design, ample living spaces, and exceptional features. Walking in through the front door, you'll be greeted by a playful, one of a kind, James Hayes Chandelier and exquisite marble flooring. The main floor also boasts four spacious bedrooms, each with an en-suite bathroom and two half baths located strategically for your guests. The loft over the formal living area makes a perfect study or home office. Pay attention to the detail in this phenomenally designed, custom Gilmore Kitchen. This masterpiece features a generous 72'' side by side refrigerator & freezer, premium cabinets & countertops with flawless finishes, complete with a full walk in pantry. A separate wet bar opens to the formal living and dining rooms making entertaining effortless. The walk-out basement features a fully equipped kitchen, guest suite, home gym, pool table, and living area, ideal for entertainment and leisure. Additional Features include multiple cozy fireplaces for chilly evenings. Formal living and dining areas for special occasions. A master bath oasis with modern fixtures and amenities. Vast windows provide plenty of natural light, creating an open & vibrant atmosphere. Scenic landscaping with sprinkler system. Air conditioned kennels. An expansive screened in porch, and the crown jewel of this
Interior Details
6919
6
8
Has Heating:
Yes
Heating Type:
Central
Has Cooling:
Yes
Cooling Type:
Central
Has Fuel:
No
Fuel Type:
N/A
Has Basement:
No
Basement Type:
Finished
Has Flooring:
No
Flooring Type:
Carpet
Has Fireplace:
Yes
Fireplace Type:
N/A
Property Details
84506
No
No
Type:
Driveway
Location:
N/A
Status:
N/A
Number of Spaces:
0
No
No
No
No
Yes
No
No
Construction Details
N/A
Brick/stone (brick And/or Stone)
N/A
Gable
Asphalt
Tax History
Year
Amount
Land
Improvement
Percent Change
Assessment
2020
$9,807
$18,000
$214,410
--%
$232,410
2019
$9,807
$18,000
$214,410
--%
$232,410
2018
$10,116
$18,000
$221,720
--%
$239,720
2017
$10,116
$18,000
$221,720
--%
$239,720
2017
$10,116
$18,000
$176,050
--%
$194,050

Average Home Price in 72404
Nearby Properties
Zip Code
Price
Bed
Bath
Sqft
Lot
Sold Date
$1,734,000
$1,734,000
6 Beds
8 Baths
6,919 Sqft
84,506 Lot (sqft)
Sold 09/29/2026
$1,200,000
$1,200,000
5 Beds
6 Baths
5,971 Sqft
319,295 Lot (sqft)
Sold 09/29/2026
$999,900
-- Beds
5 Baths
6,516 Sqft
402,494 Lot (sqft)
Sold 09/29/2026




