Member Features
Find Real Estate Bargain!
Full foreclosure details
Home value, equity and ownership info
Find homes priced below market
Get full access with a FREE Account
Already a member?
$389,900
Listing Price3beds
3baths
2,827sqft
10,019sqft lot
308 Duck Pond Ln, Summerville, SC 29483
Member Features
Find Real Estate Bargain!
Full foreclosure details
Home value, equity and ownership info
Find homes priced below market
Get full access with a FREE Account
Already a member?
For Sale
Off Market
Home type
Price / sqft
Year built
Home Details
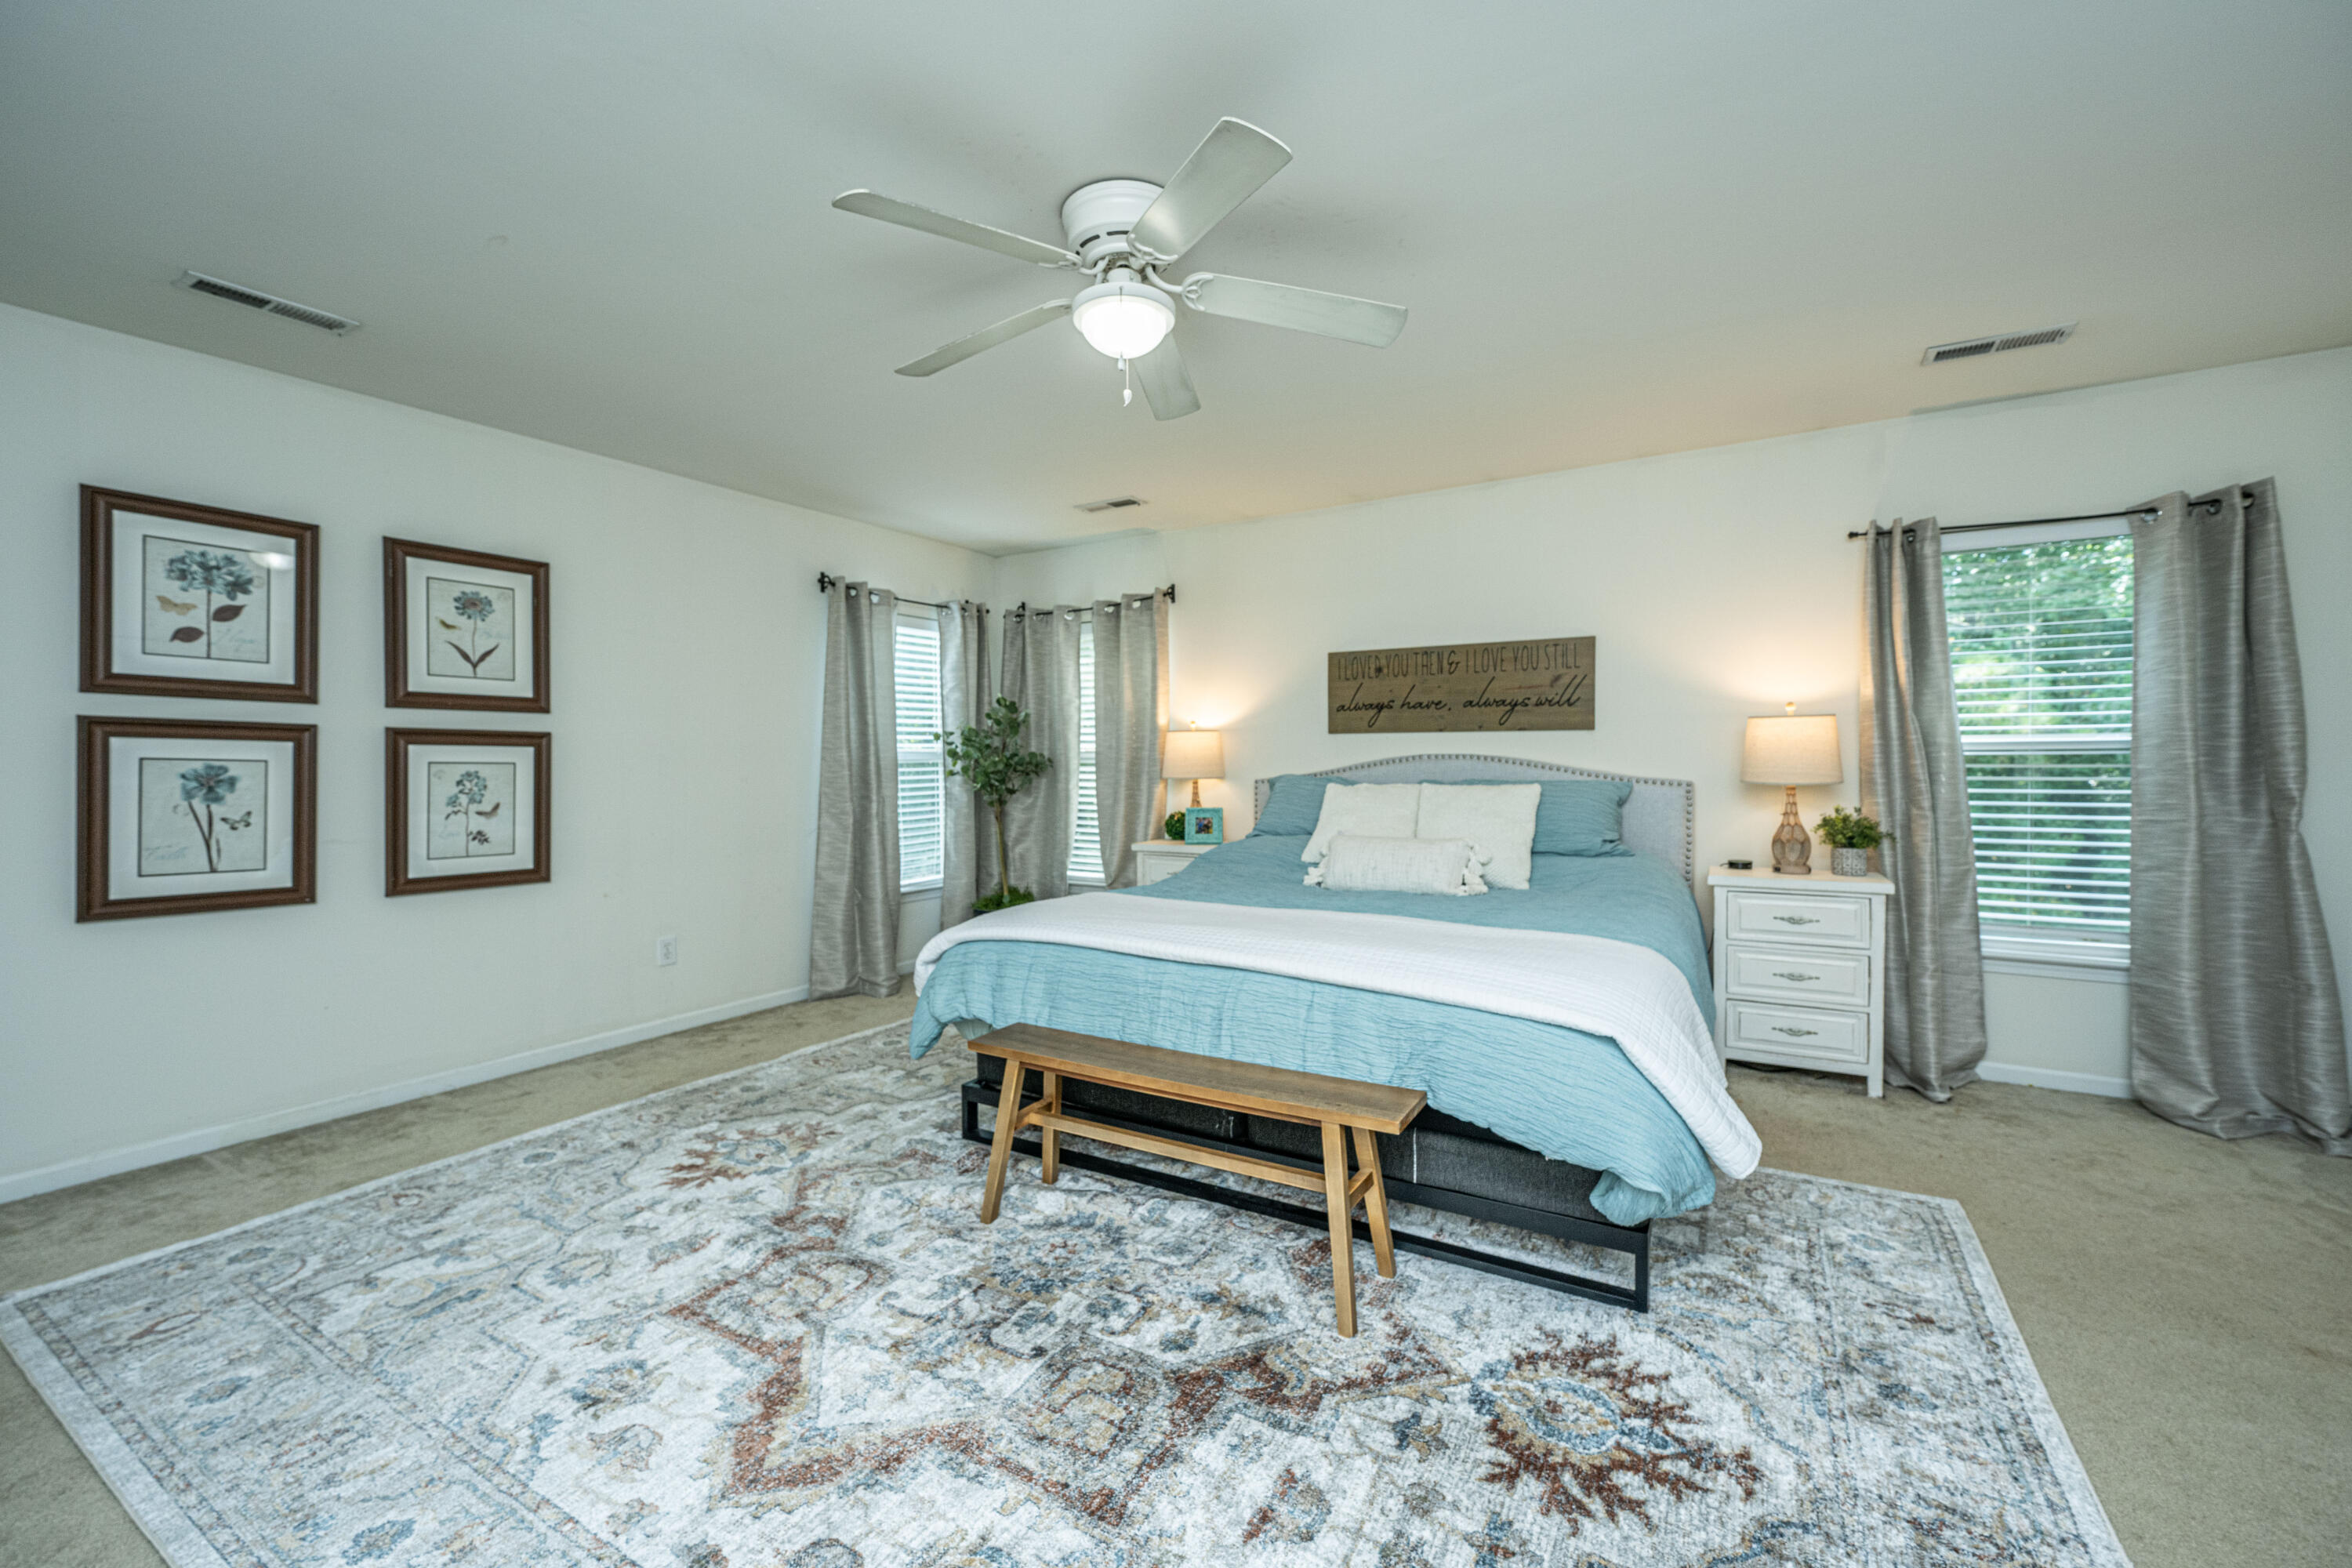
Looking for SPACE? Schedule your tour to see this beautiful spacious home located in Dorchester District 2 school area. As you enter the home take special note that the Owners had beautiful laminated floating flooring installed in formal living/dining room as well as freshly painted walls and ceiling downstairs. As you make your way through the home you will find a large family room that overlooks a large gourmet kitchen with granite counter tops, large island, built in stove and cooktop. There is also 2 large pantry closets to choose from.Upstairs you'll find a very large approx. 20'x20' loft area that is currently the owners office but could easily be a 4th bedroom. The main bedroom is upstairs with a private bathroom and large walk-in closet. The other 2 spacious bedrooms share the hall bathroom. Definitely elbow room with this home. Check out the fenced in back yard that is plenty of room new owner to add a pool, playset, firepit or whatever you can imagine for those fun backyard cookouts and overlooks the wooded area. The owners have done a lot of upgrades since purchasing to include a new roof in 2023, new flooring, fence, changing out appliances, and paint. Now it's your turn to add your personal touch to it. Schedule your showing tour today. A $1500 lender credit is available and will be applied towards the buyer's closing costs and pre-paids if the buyer chooses to use the seller's preferred lender. This credit is in addition to any nego
Interior Details
2827
3
3
Has Heating:
Yes
Heating Type:
Heat Pump
Has Cooling:
Yes
Cooling Type:
Central
Has Fuel:
No
Fuel Type:
N/A
Has Basement:
No
Basement Type:
N/A
Has Flooring:
No
Flooring Type:
N/A
Has Fireplace:
Yes
Fireplace Type:
N/A
Property Details
10019
No
No
Type:
N/A
Location:
N/A
Status:
N/A
Number of Spaces:
N/A
N/A
N/A
N/A
N/A
N/A
N/A
N/A
Construction Details
N/A
Siding (not Specified)
N/A
N/A
Composition Shingle
Tax History
Year
Amount
Land
Improvement
Percent Change
Assessment
2019
$1,399
$0
$0
--%
$0
2011
$985
$1,120
$5,652
--%
$6,772

Average Home Price in 29483
Nearby Properties
Zip Code
Price
Bed
Bath
Sqft
Lot
Sold Date
$350,000
3 Beds
2.5 Baths
2,659 Sqft
7,841 Lot (sqft)
Sold 07/30/2026
$569,900
5 Beds
4 Baths
3,160 Sqft
16,553 Lot (sqft)
Sold 09/29/2026
$389,900
3 Beds
3 Baths
2,827 Sqft
10,019 Lot (sqft)
Sold 09/29/2026
$410,000
3 Beds
3 Baths
2,618 Sqft
60,984 Lot (sqft)
Sold 10/06/2026
$515,000
$515,000
5 Beds
4 Baths
3,097 Sqft
21,344 Lot (sqft)
Sold 09/29/2026