Member Features
Find Real Estate Bargain!
Full foreclosure details
Home value, equity and ownership info
Find homes priced below market
Get full access with a FREE Account
Already a member?
$1,500,000
Listing Price4beds
3baths
3,509sqft
14,878sqft lot
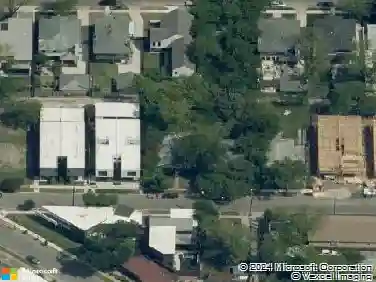
3777 Duchess Trl, Dallas, TX 75229
Member Features
Find Real Estate Bargain!
Full foreclosure details
Home value, equity and ownership info
Find homes priced below market
Get full access with a FREE Account
Already a member?
For Sale
Off Market
Home type
Price / sqft
Year built
Home Details
Beautifully reimagined by Maverick Design with a warm, sophisticated point of view, 3777 Duchess pairs thoughtful design with an exceptionally livable floor plan and a coveted location in Dallas Private School Corridor. Natural wood, soft neutral finishes, designer lighting and brass accents bring warmth throughout, while vaulted ceilings and abundant natural light create an unexpectedly spacious feel.nnAt the heart of the home, the light-filled kitchen makes an immediate impression with an oversized island, natural wood and soft neutral cabinetry, designer tile, professional-style gas range and seating for four. An adjacent breakfast area invites relaxed mornings and effortless everyday dining.nThe kitchen flows into the first living room, where vaulted ceilings with architectural beams, an elegant stone fireplace and custom built-ins create an inviting gathering space. A second living area overlooks the backyard through a dramatic wall of windows, while its vaulted wood-planked ceiling and skylight add distinctive architectural character.nnA dedicated home office provides a private place to work, while the exceptionally spacious additional living area offers tremendous flexibility as a media room, game room, kid zone, fitness space or secondary office.nnThe primary suite features vaulted ceilings and a beautifully finished bath with an expansive double vanity, natural wood cabinetry, brass fixtures and a striking walk-in shower. Secondary bedrooms and baths are equally thou
Interior Details
3509
4
3
Has Heating:
Yes
Heating Type:
Central
Has Cooling:
Yes
Cooling Type:
Central
Has Fuel:
Yes
Fuel Type:
Gas
Has Basement:
No
Basement Type:
No Basement
Has Flooring:
No
Flooring Type:
N/A
Has Fireplace:
Yes
Fireplace Type:
N/A
Property Details
14878
Yes
Yes
Type:
Garage, Attached
Location:
N/A
Status:
N/A
Number of Spaces:
2
N/A
N/A
N/A
N/A
N/A
N/A
N/A
Construction Details
N/A
Brick Veneer
N/A
Hip
Composition Shingle
Tax History
Year
Amount
Land
Improvement
Percent Change
Assessment
2019
$14,501
$300,000
$220,120
--%
$520,120
2019
$14,501
$250,000
$280,480
--%
$530,480
2018
$15,093
$250,000
$280,480
--%
$530,480
2017
$14,045
$225,000
$291,530
--%
$516,530
2016
$12,225
$200,000
$249,570
--%
$449,570
2014
$11,091
$185,000
$220,850
--%
$405,850
2013
$11,050
$185,000
$220,850
--%
$405,850

Average Home Price in 75229
Nearby Properties
Zip Code
Price
Bed
Bath
Sqft
Lot
Sold Date
$1,121,482
$1,121,482
4 Beds
3 Baths
3,510 Sqft
12,001 Lot (sqft)
Sold 10/13/2026