Member Features
Find Real Estate Bargain!
Full foreclosure details
Home value, equity and ownership info
Find homes priced below market
Get full access with a FREE Account
Already a member?
$627,703
Listing Price4beds
3.5baths
3,209sqft
14,400sqft lot
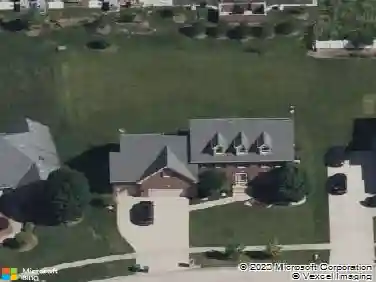
13813 W Dublin Dr, Homer Glen, IL 60491
Member Features
Find Real Estate Bargain!
Full foreclosure details
Home value, equity and ownership info
Find homes priced below market
Get full access with a FREE Account
Already a member?
For Sale
Home type
Price / sqft
Year built
Home Details
Exceptional craftsmanship meets thoughtful updates in this beautifully maintained 4-bedroom, 3.1-bath home nestled on a quiet street in sought-after Erin Hills. Offering over 3,200 square feet plus a finished basement, this home combines timeless quality with extensive recent improvements for true move-in-ready living. The heart of the home is the open-concept kitchen featuring granite countertops, under lighting and soft close maple cabinetry, stainless steel appliances, a large island, pantry, and abundant workspace, all flowing seamlessly into the spacious family room with a stunning stone fireplace. The main level also offers a full bath, convenient laundry room, and a versatile fourth bedroom that makes an ideal home office or guest suite. Upstairs, the impressive primary suite is a private retreat complete with a cozy fireplace, huge walk-in closet, additional closet, and spa-inspired bath featuring dual vanities, whirlpool tub, and separate shower. Two additional generously sized bedrooms and second full bathroom with a spacious bathtub complete the second level. The finished basement is designed for entertaining with an expansive recreation room/bonus room. Full sized custom bar with several bar stools and half bath and a newly remodeled game room, while still offering excellent storage space. Step outside to a professionally landscaped, fenced backyard featuring multiple paver patios, a finished shed with electric heat, and plenty of room to relax or entertain. Recen
Interior Details
3209
4
3.5
Has Heating:
Yes
Heating Type:
Yes
Has Cooling:
Yes
Cooling Type:
Central
Has Fuel:
No
Fuel Type:
N/A
Has Basement:
No
Basement Type:
Finished
Has Flooring:
No
Flooring Type:
N/A
Has Fireplace:
Yes
Fireplace Type:
N/A
Property Details
14400
Yes
Yes
Type:
Garage, Attached
Location:
N/A
Status:
N/A
Number of Spaces:
2
N/A
N/A
N/A
N/A
N/A
N/A
N/A
Construction Details
N/A
N/A
N/A
N/A
N/A
Tax History
Year
Amount
Land
Improvement
Percent Change
Assessment
2019
$9,732
$22,855
$102,788
--%
$125,643
2018
$8,571
$22,593
$87,544
--%
$110,137
2017
$8,414
$21,961
$85,093
--%
$107,054
2016
$8,209
$21,229
$82,255
--%
$103,484
2015
$7,969
$20,432
$79,167
--%
$99,599
2013
$7,871
$20,010
$77,531
--%
$97,541
2012
$7,627
$23,000
$77,531
--%
$100,531
2011
$7,483
$23,000
$85,812
--%
$108,812

Average Home Price in 60491
Nearby Properties
Zip Code
Price
Bed
Bath
Sqft
Lot
Sold Date
$724,631
$724,631
4 Beds
2.5 Baths
2,826 Sqft
11,570 Lot (sqft)
Sold 10/22/2026
$793,271
$793,271
4 Beds
2.5 Baths
3,318 Sqft
10,412 Lot (sqft)
Sold 08/25/2026
$569,785
$569,785
4 Beds
-- Baths
2,901 Sqft
13,736 Lot (sqft)
Sold 05/19/2026
$380,000
$380,000
4 Beds
4 Baths
3,174 Sqft
7,497 Lot (sqft)
Sold 09/29/2026
$809,140
$809,140
4 Beds
2.5 Baths
3,195 Sqft
12,629 Lot (sqft)
Sold 10/13/2026
$739,900
$739,900
4 Beds
2.5 Baths
3,128 Sqft
9,848 Lot (sqft)
Sold 10/13/2026
$627,703
$627,703
4 Beds
3.5 Baths
3,209 Sqft
14,400 Lot (sqft)
Sold 10/18/2026
$629,808
-- Beds
-- Baths
3,250 Sqft
15,833 Lot (sqft)
Sold 09/21/2026