Member Features
Find Real Estate Bargain!
Full foreclosure details
Home value, equity and ownership info
Find homes priced below market
Get full access with a FREE Account
Already a member?
$3,875,000
Listing Price6beds
5baths
2,568sqft
17,424sqft lot
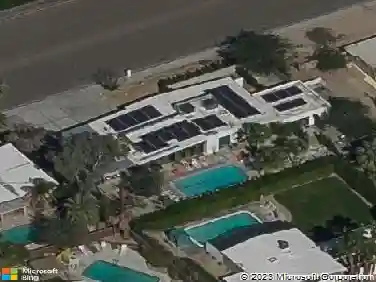
788 N Dry Falls Rd, Palm Springs, CA 92262
Member Features
Find Real Estate Bargain!
Full foreclosure details
Home value, equity and ownership info
Find homes priced below market
Get full access with a FREE Account
Already a member?
For Sale
Off Market
Home type
Price / sqft
Year built
Home Details
The iconic Big Boy Estate offers a rare opportunity to experience the quintessential Palm Springs lifestyle in one of the city's most celebrated architectural neighborhoods.Designed by renowned architect William Krisel and built in 1958 by the Alexander Company for Bob Wian, founder of the Bob's Big Boy burger chain, this historic Mid-Century property blends architectural pedigree, celebrity provenance, and effortless indoor-outdoor living.Located in the prestigious and historic Vista Las Palmas community, the home sits among some of Palm Springs' most famous examples of mid-century modern design. The neighborhood is known for its iconic architecture, stunning mountain backdrops, and storied celebrity past.With 3,076 sq ft of living space, the Big Boy Estate represents one of the larger Alexander floor plans. The property features 3 spacious bedrooms and 2 baths in the main house, along with 3 separate casitas--each with its own ensuite bath and private entrance. Furnished with wonderful art and period-correct pieces throughout, the home offers an authentic mid-century atmosphere. Upon entering the front door, the view opens straight through to the garden and pool, immediately announcing relaxation and fun.Set on a generous 16,988 sq ft lot, the estate's house and casitas create a magical setting that easily accommodates multi-generational living, large gatherings, or intimate stays. The Big Boy Estate has also been an award-winning, personally managed active short-term renta
Interior Details
2568
6
5
Has Heating:
Yes
Heating Type:
Central
Has Cooling:
Yes
Cooling Type:
Central
Has Fuel:
Yes
Fuel Type:
Gas
Has Basement:
No
Basement Type:
N/A
Has Flooring:
No
Flooring Type:
N/A
Has Fireplace:
Yes
Fireplace Type:
N/A
Property Details
17424
Yes
Yes
Type:
Garage, Attached
Location:
N/A
Status:
N/A
Number of Spaces:
2
N/A
N/A
N/A
N/A
N/A
N/A
N/A
Construction Details
N/A
N/A
N/A
N/A
Rock / Gravel
Tax History
Year
Amount
Land
Improvement
Percent Change
Assessment
2020
$24,834
$593,028
$1,383,732
--%
$1,976,760
2019
$24,399
$581,400
$1,356,600
--%
$1,938,000
2018
$19,318
$468,180
$1,061,208
--%
$1,529,388
2017
$19,032
$459,000
$1,040,400
--%
$1,499,400
2016
$9,039
$283,501
$425,256
--%
$708,757
2014
$9,225
$273,775
$410,665
--%
$684,440
2013
$8,701
$272,539
$408,810
--%
$681,349
2012
$7,559
$267,196
$400,795
--%
$667,991

Average Home Price in 92262
Nearby Properties
Zip Code
Price
Bed
Bath
Sqft
Lot
Sold Date
$3,206,679
$3,206,679
3 Beds
3 Baths
2,772 Sqft
22,216 Lot (sqft)
Sold 06/15/2026
$2,247,211
$2,247,211
3 Beds
2.25 Baths
2,555 Sqft
12,197 Lot (sqft)
Sold 06/05/2026
$3,759,120
$3,759,120
4 Beds
3.75 Baths
2,907 Sqft
11,761 Lot (sqft)
Sold 10/18/2026
$3,095,000
$3,095,000
3 Beds
3 Baths
2,612 Sqft
11,326 Lot (sqft)
Sold 10/18/2026
$3,875,000
$3,875,000
6 Beds
5 Baths
2,568 Sqft
17,424 Lot (sqft)
Sold 10/13/2026
$2,162,745
$2,162,745
4 Beds
2.75 Baths
2,898 Sqft
13,068 Lot (sqft)
Sold NaN/NaN/NaN
$3,692,774
$3,692,774
4 Beds
4 Baths
2,952 Sqft
16,117 Lot (sqft)
Sold 10/13/2026