Member Features
Find Real Estate Bargain!
Full foreclosure details
Home value, equity and ownership info
Find homes priced below market
Get full access with a FREE Account
Already a member?
$855,552
Listing Price5beds
2.5baths
2,896sqft
14,810sqft lot
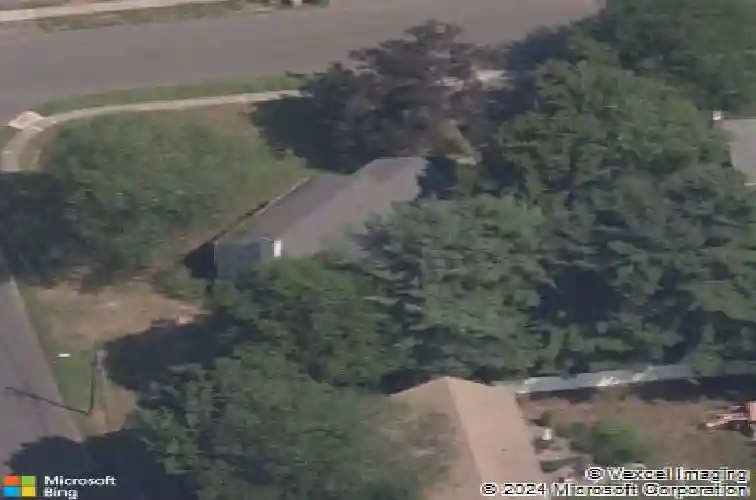
24 Drury Ln, West Hartford, CT 06117
Member Features
Find Real Estate Bargain!
Full foreclosure details
Home value, equity and ownership info
Find homes priced below market
Get full access with a FREE Account
Already a member?
For Sale
Home type
Price / sqft
Year built
Home Details
Best and final offers due Tuesday, 6/30 by 3pm. Welcome home to 24 Drury Lane, a beautifully maintained residence in one of West Hartford's most sought-after neighborhoods. This inviting home offers a classic floor plan with generous living spaces, abundant natural light and timeless architectural details throughout. The spacious living room features hardwood floors and a gas fireplace, while the dining area flows seamlessly into the eat in kitchen, creating an ideal setting for everyday living and entertaining. The kitchen leads to a comfortable sun room room and provides additional gathering space as well as incredible mudroom storage and overlooks the brick patio and backyard. A den with built-ins is the perfect spot for a home office. Upstairs you'll find five bedrooms including the large primary suite with full bathroom. The additional bedrooms are well-proportioned and offer ample closet space. Additional features include newer roof (2021), central air (2020), 3-zone gas heat (2020), hardwood flooring including a lovely parquet foyer floor, an attached two car garage, and a partially finished walk out lower level offering flexible space for an additional family room or gym. Conveniently located near parks and schools yet minutes to West Hartford Center, this move-in ready home combines comfort, functionality and an exceptional location. A wonderful opportunity to enjoy all that West Hartford has to offer.
Interior Details
2896
5
2.5
Has Heating:
Yes
Heating Type:
Hot Water
Has Cooling:
No
Cooling Type:
N/A
Has Fuel:
Yes
Fuel Type:
Gas
Has Basement:
No
Basement Type:
Basement (unspecified)
Has Flooring:
No
Flooring Type:
N/A
Has Fireplace:
Yes
Fireplace Type:
N/A
Property Details
14810
No
No
Type:
Garage, Attached
Location:
N/A
Status:
N/A
Number of Spaces:
1
N/A
N/A
N/A
N/A
N/A
N/A
N/A
Construction Details
Colonial
Wood Siding
N/A
Gable
Shingle
Tax History
Year
Amount
Land
Improvement
Percent Change
Assessment
2020
$11,994
$104,790
$182,140
--%
$286,930
2019
$11,994
$104,790
$182,140
--%
$286,930
2018
$11,764
$104,790
$182,140
--%
$286,930
2017
$11,776
$104,790
$182,140
--%
$286,930
2016
$11,422
$85,120
$203,980
--%
$289,100
2014
$10,804
$85,120
$203,980
--%
$289,100
2011
$10,494
$85,120
$203,980
--%
$289,100

Average Home Price in 06117
Nearby Properties
Zip Code
Price
Bed
Bath
Sqft
Lot
Sold Date
$855,552
5 Beds
2.5 Baths
2,896 Sqft
14,810 Lot (sqft)
Sold 10/13/2026
$699,900
4 Beds
3 Baths
2,565 Sqft
13,504 Lot (sqft)
Sold 10/13/2026
$914,536
5 Beds
3.5 Baths
2,952 Sqft
12,632 Lot (sqft)
Sold 10/13/2026