Member Features
Find Real Estate Bargain!
Full foreclosure details
Home value, equity and ownership info
Find homes priced below market
Get full access with a FREE Account
Already a member?
$1,200,000
Listing Price4beds
3baths
2,477sqft
13,965sqft lot

101 Druid Oaks Ln, Saint Simons Island, GA 31522
Member Features
Find Real Estate Bargain!
Full foreclosure details
Home value, equity and ownership info
Find homes priced below market
Get full access with a FREE Account
Already a member?
For Sale
Off Market
Home type
Price / sqft
Year built
Home Details
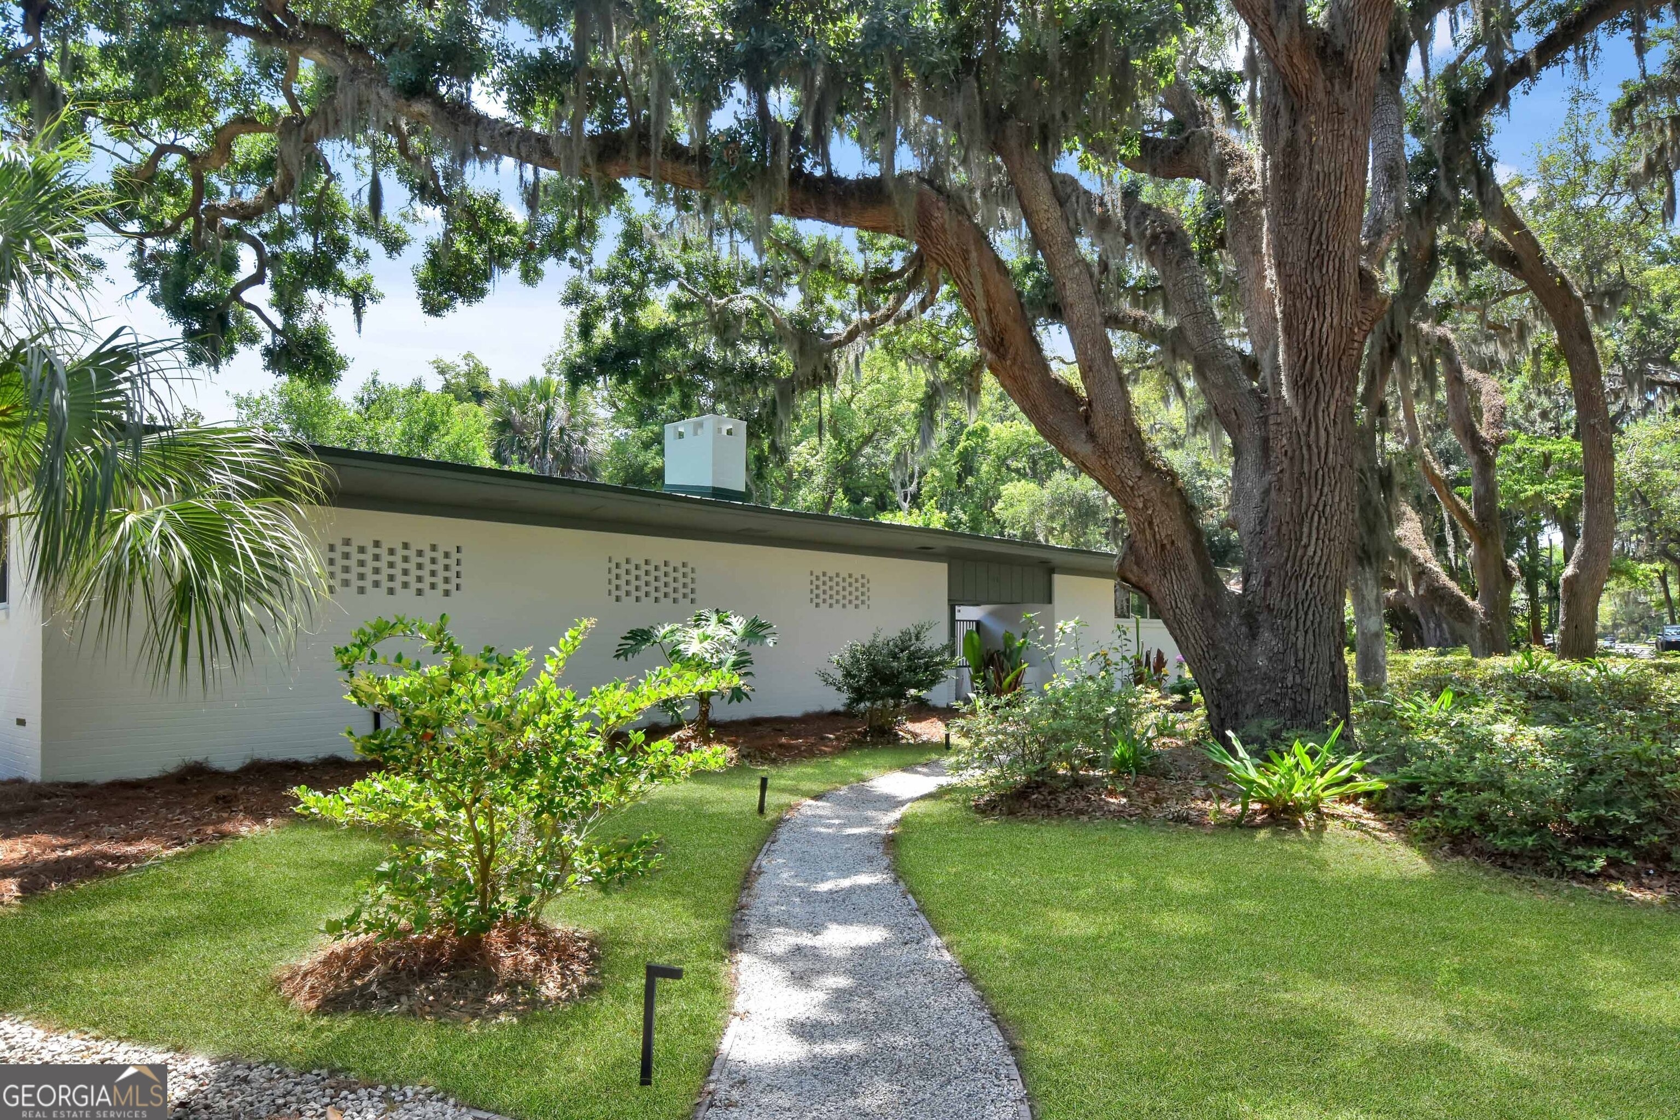
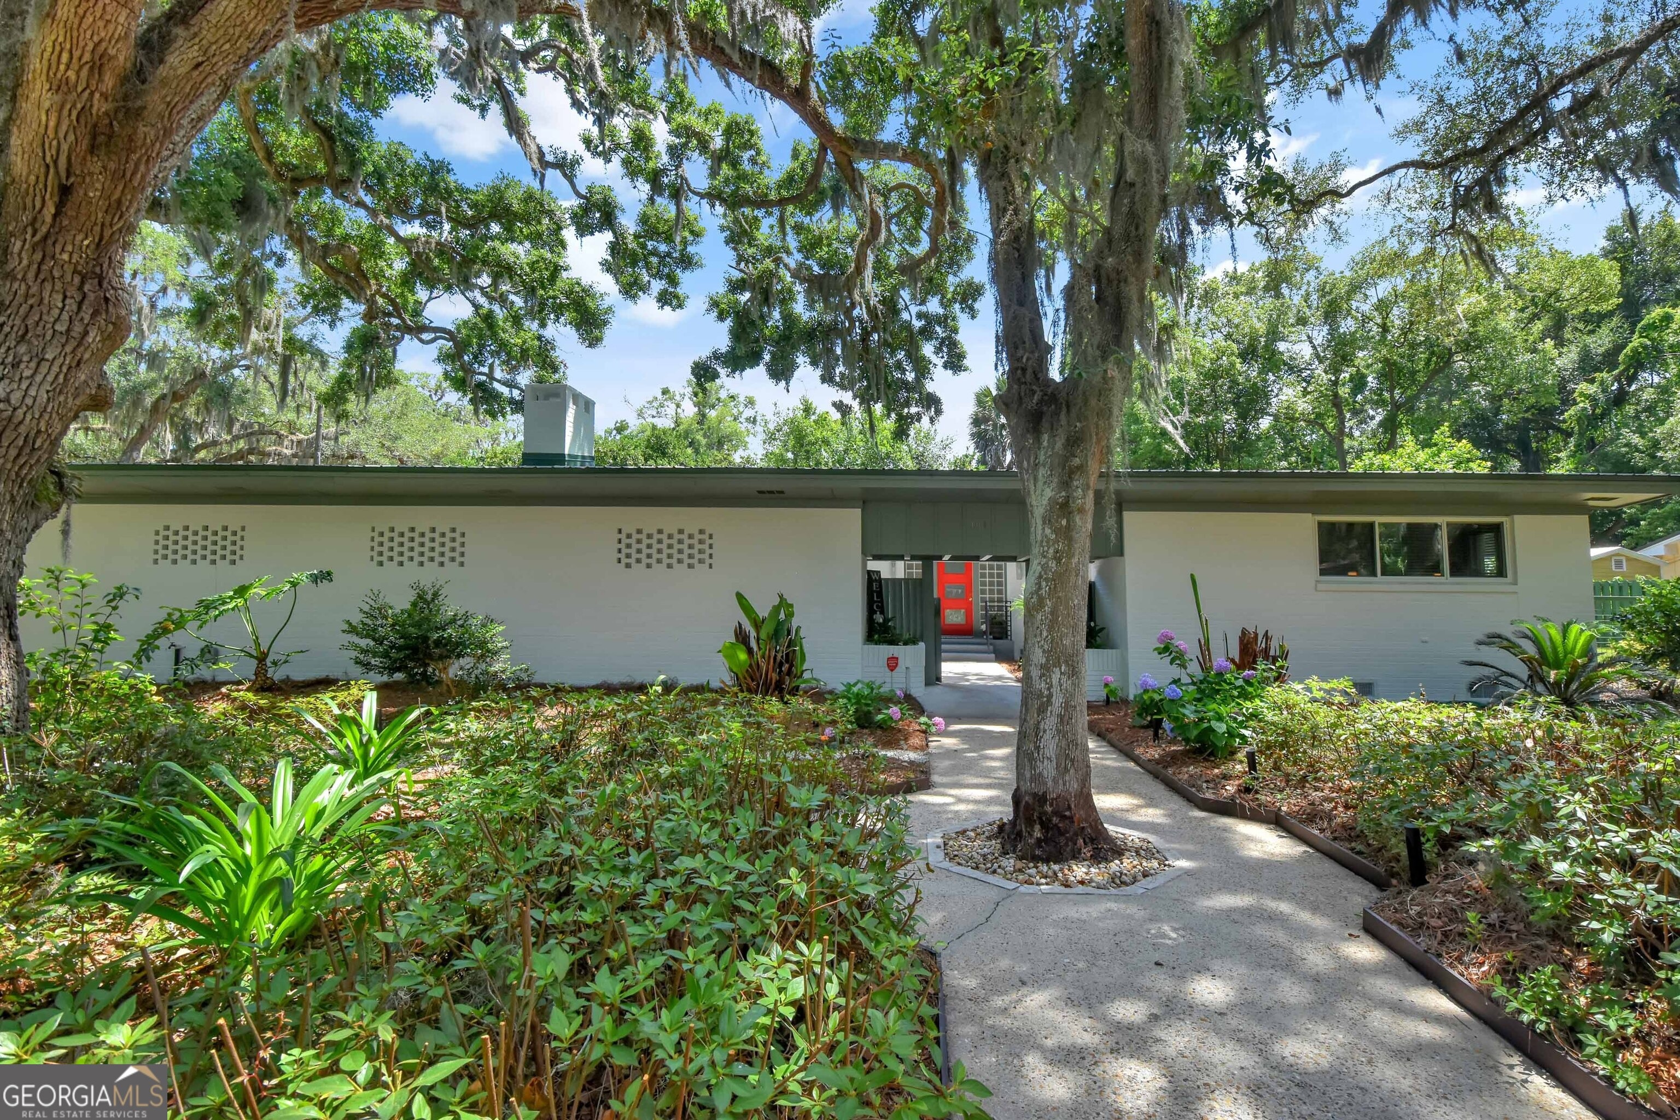
Lovingly renovated in 2019, the current owners took this home back to the studs and features new doors, windows, plumbing, wiring, HVACs, tankless hot water heater, and a metal roof. Situated on the corner of Old Demere Road and Druid Oaks Lane, this home sits under a tranquil canopy of oak trees. This charming one-level home blends timeless character with comfortable modern living. Originally built by one of the original developers of the Druid Oaks subdivision as a replica of the home he built for himself in Hawaii, the property offers a unique design and welcoming atmosphere. As you enter through the front gate, you are greeted by a private courtyard featuring a cozy outdoor fireplace-an ideal spot for relaxing or gathering with friends. Step inside the front door to a warm and inviting family room centered around a fireplace (currently capped but easily restored with a ventless insert). The beautifully updated kitchen opens seamlessly to the family room and a spacious dining area, creating the perfect layout for everyday living and entertaining. Much of the home features the original oak hardwood floors, and the thoughtful renovation preserved the home's classic charm while enhancing its functionality. The split-bedroom floor plan offers privacy and flexibility, with three guest bedrooms and two baths located on one side of the home, and a spacious primary suite on the other. The primary suite includes a double vanity, a large walk-in shower, and an exceptional walk-in cl
Interior Details
2477
4
3
Has Heating:
Yes
Heating Type:
Central
Has Cooling:
Yes
Cooling Type:
Central
Has Fuel:
No
Fuel Type:
N/A
Has Basement:
No
Basement Type:
N/A
Has Flooring:
No
Flooring Type:
Hardwood
Has Fireplace:
Yes
Fireplace Type:
N/A
Property Details
13965
No
No
Type:
Garage, Attached
Location:
N/A
Status:
N/A
Number of Spaces:
0
N/A
N/A
N/A
N/A
N/A
N/A
N/A
Construction Details
Ranch
Brick
N/A
Gable
Metal
Tax History
Year
Amount
Land
Improvement
Percent Change
Assessment
2020
$3,877
$70,560
$73,160
--%
$143,720
2019
$658
$70,560
$73,160
--%
$143,720
2018
$658
$70,560
$73,160
--%
$143,720
2017
$658
$61,160
$48,760
--%
$109,920
2016
$545
$61,160
$48,760
--%
$109,920
2014
$545
$61,160
$48,760
--%
$109,920
2013
$545
$0
$0
--%
$109,520
2012
$2,548
$0
$0
--%
$109,520
2011
$2,247
$0
$0
--%
$99,880

Average Home Price in 31522
Nearby Properties
Zip Code
Price
Bed
Bath
Sqft
Lot
Sold Date
$924,435
3 Beds
2 Baths
2,367 Sqft
19,297 Lot (sqft)
Sold 07/28/2026
$1,200,000
4 Beds
3 Baths
2,477 Sqft
13,965 Lot (sqft)
Sold 10/05/2026
$1,175,000
$1,175,000
4 Beds
3 Baths
2,626 Sqft
8,398 Lot (sqft)
Sold 09/29/2026
$1,499,000
$1,499,000
3 Beds
4 Baths
2,391 Sqft
17,398 Lot (sqft)
Sold 09/29/2026