Member Features
Find Real Estate Bargain!
Full foreclosure details
Home value, equity and ownership info
Find homes priced below market
Get full access with a FREE Account
Already a member?
$944,901
Listing Price--beds
2.5baths
2,779sqft
10,454sqft lot
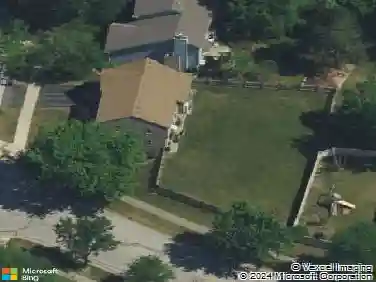
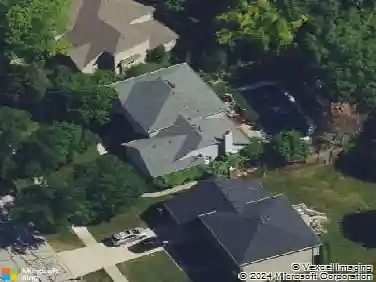
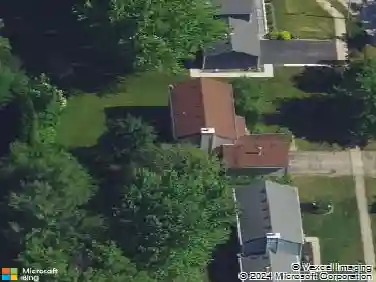
1426 Druid Hills Ct, Naperville, IL 60563
Member Features
Find Real Estate Bargain!
Full foreclosure details
Home value, equity and ownership info
Find homes priced below market
Get full access with a FREE Account
Already a member?
For Sale
Home type
Price / sqft
Year built
Home Details
Went under contract while in the Private Listing Network- Perfect cul-de-sac location in Cress Creek with golf views! Beautifully maintained and updated by long-time owners, this 4 bedroom beautify has an updated kitchen, refreshed primary bath, a sunroom off of the comfortable family room, first floor den and laundry, generous room sizes, and hardwood floors on the main level. 4 good-sized bedrooms with amazing closet space upstairs. The fully excavated basement offers a rec room and plenty of storage. The HVAC is 4 yrs old, the roof is 12 yrs old. You can walk to the Country Club: To the first tee, the driving range, dinner, the lighted clay tennis courts, or to the pool! Easy to join and easier to enjoy! Minutes from District 203 schools, the train, downtown Naperville & I-88. Note, there is no RE sign on the property. Owner prefers "As Is" sale though all systems operating properly.
Interior Details
2779
N/A
2.5
Has Heating:
Yes
Heating Type:
Central
Has Cooling:
Yes
Cooling Type:
Central
Has Fuel:
No
Fuel Type:
N/A
Has Basement:
No
Basement Type:
Basement (unspecified)
Has Flooring:
No
Flooring Type:
N/A
Has Fireplace:
Yes
Fireplace Type:
N/A
Property Details
10454
No
No
Type:
N/A
Location:
N/A
Status:
N/A
Number of Spaces:
N/A
N/A
N/A
N/A
N/A
N/A
N/A
N/A
Construction Details
N/A
Brick
N/A
N/A
N/A
Tax History
Year
Amount
Land
Improvement
Percent Change
Assessment
2019
$10,508
$57,170
$114,140
--%
$171,310
2018
$11,218
$60,420
$121,960
--%
$182,380
2017
$10,978
$58,370
$117,820
--%
$176,190
2016
$10,702
$56,020
$113,070
--%
$169,090
2015
$10,702
$53,190
$107,360
--%
$160,550
2013
$10,371
$50,470
$103,030
--%
$153,500
2012
$9,966
$51,520
$105,160
--%
$156,680
2011
$9,860
$55,060
$112,390
--%
$167,450

Average Home Price in 60563
Nearby Properties
Zip Code
Price
Bed
Bath
Sqft
Lot
Sold Date
$800,771
3 Beds
2.5 Baths
2,701 Sqft
2,178 Lot (sqft)
Sold 08/07/2026
$914,797
3 Beds
2.5 Baths
2,784 Sqft
18,295 Lot (sqft)
Sold 07/15/2026
$995,000
$995,000
4 Beds
3 Baths
2,520 Sqft
12,197 Lot (sqft)
Sold 10/12/2026
$944,901
-- Beds
2.5 Baths
2,779 Sqft
10,454 Lot (sqft)
Sold 10/13/2026
$951,493
$951,493
-- Beds
2.5 Baths
2,493 Sqft
13,068 Lot (sqft)
Sold 10/13/2026
$689,900
4 Beds
2.5 Baths
2,508 Sqft
10,019 Lot (sqft)
Sold 10/13/2026
$958,826
4 Beds
2.5 Baths
2,536 Sqft
11,326 Lot (sqft)
Sold 10/13/2026