

Member Features
Find Real Estate Bargain!
Full foreclosure details
Home value, equity and ownership info
Find homes priced below market
Get full access with a FREE Account
Already a member?
$684,000
Listing Price4beds
4baths
3,342sqft
27,327sqft lot
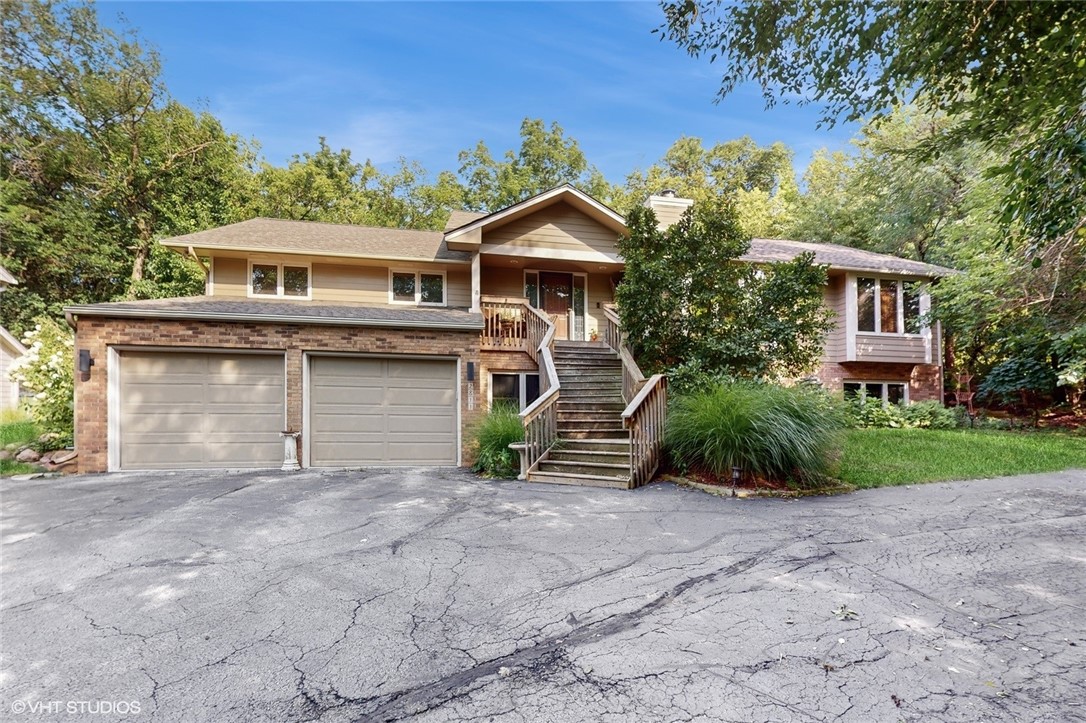
2811 Druid Hill Dr, Des Moines, IA 50315
Member Features
Find Real Estate Bargain!
Full foreclosure details
Home value, equity and ownership info
Find homes priced below market
Get full access with a FREE Account
Already a member?
For Sale
Off Market
Home type
Price / sqft
Year built
Home Details
In a secluded, wooded garden, there stood a meticulously cared-for custom-built raised ranch, perfectly suited for a nature lover, an art enthusiast, or someone who delighted in entertaining. This splendid home, with over 3300 finished square feet, offered a blend of luxury and comfort. One first walks into a masterpiece of design, filled with natural light streaming through large windows. The wall adorned with built-ins is separated from the culinary dream kitchen by a see-through fireplace and wet bar with wine fridge. Soaring walls and ambient lighting are perfect for adding sophistication and showcasing art. Soft close cabinets, an induction stove top and a 9' granite gathering counter add to the pleasure of entertaining enhanced by the ability to access a 4 season room or the 20' deck. The private and tranquil backyard provide a stunning and serene arboretum with trails. A personal guest room suite and deluxe 1st floor laundry. The massive masterbedroom can be closed off from the two walk-in closets that lead into a spa like bath. Atmospheric lighting enhances the spa tub and separate walk in shower. Heated tile floors and towels racks add to the luxury and comfort as you step outside to the hot tub. Downstairs is a treasure trove of functionality and comfort. A 2, 500 bottle geothermal wine cellar is tucked away from the lower level ammenities you need to come see. Contact a REALTOR for an appointment to see all this home has to offer.
Interior Details
3342
4
4
Has Heating:
Yes
Heating Type:
Forced Air With Air Conditioning
Has Cooling:
Yes
Cooling Type:
Central
Has Fuel:
Yes
Fuel Type:
Gas
Has Basement:
No
Basement Type:
Partial
Has Flooring:
No
Flooring Type:
N/A
Has Fireplace:
Yes
Fireplace Type:
N/A
Property Details
27327
Yes
Yes
Type:
Garage, Attached
Location:
N/A
Status:
N/A
Number of Spaces:
1
No
No
No
No
Yes
No
No
Construction Details
Ranch
Brick/stone (brick And/or Stone)
N/A
Gable
Asphalt
Tax History
Year
Amount
Land
Improvement
Percent Change
Assessment
2021
$9,976
$60,900
$336,100
--%
$397,000
2020
$10,090
$60,900
$336,100
--%
$397,000
2019
$9,980
$58,200
$329,000
--%
$387,200
2018
$9,906
$58,200
$329,000
--%
$387,200
2017
$9,644
$56,700
$321,300
--%
$378,000
2013
$8,790
$53,100
$305,700
--%
$358,800
2013
$8,790
$53,100
$305,700
--%
$358,800
2011
$7,906
$53,000
$311,100
--%
$364,100

Average Home Price in 50315
Nearby Properties
Zip Code
Price
Bed
Bath
Sqft
Lot
Sold Date
$538,934
$538,934
3 Beds
2.5 Baths
3,623 Sqft
28,700 Lot (sqft)
Sold 09/14/2026
$495,858
$495,858
4 Beds
3 Baths
3,164 Sqft
12,050 Lot (sqft)
Sold 10/06/2026
$684,000
4 Beds
4 Baths
3,342 Sqft
27,327 Lot (sqft)
Sold 09/29/2026
$356,291
4 Beds
3 Baths
3,052 Sqft
27,930 Lot (sqft)
Sold 09/29/2026




