
Member Features
Find Real Estate Bargain!
Full foreclosure details
Home value, equity and ownership info
Find homes priced below market
Get full access with a FREE Account
Already a member?
$3,495,000
Listing Price5beds
5baths
6,156sqft
405,108sqft lot
948 Drovers Ln, Chester Springs, PA 19425
Member Features
Find Real Estate Bargain!
Full foreclosure details
Home value, equity and ownership info
Find homes priced below market
Get full access with a FREE Account
Already a member?
For Sale
Off Market
Home type
Price / sqft
Year built
Home Details
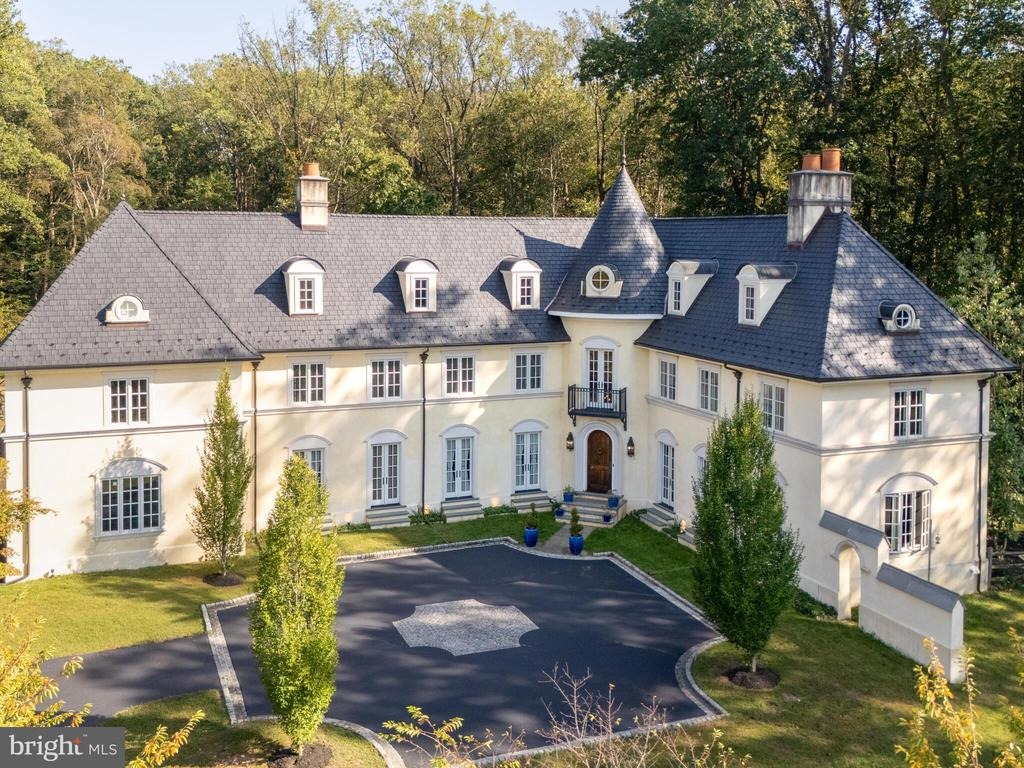
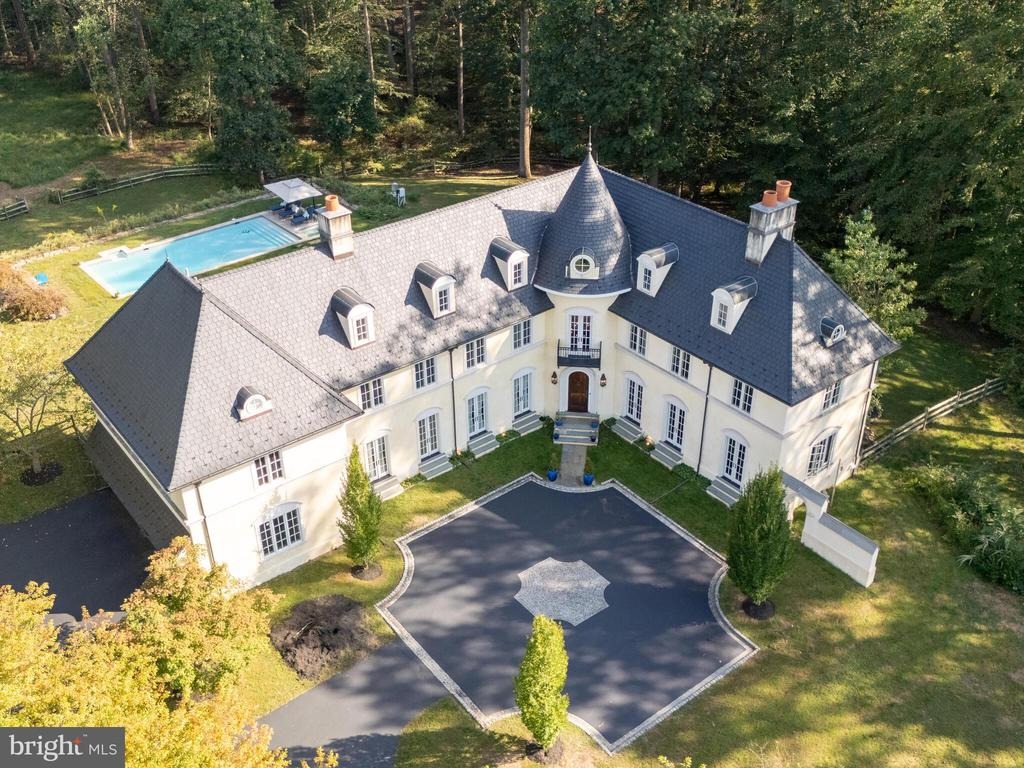
Welcome to 948 Drovers Lane, a French Provincial estate nestled on 9.3 acres of lush Chester Springs landscape. Spanning more than 6,150 square feet across two levels plus a finished lower level, this home is a showcase of architectural craftsmanship, timeless design, and seamless indoor-outdoor living. With five bedrooms, flexible bonus spaces, four full bathrooms, the home is designed to balance family living with guest privacy. A thoughtfully placed mudroom and convenient main-level powder baths enhance everyday function, while every spacefrom the grand primary suite to the upstairs family loungeoffers comfort wrapped in elegance.nnThe home is an entertainers dream with three bespoke masonry fireplaces anchoring the gracious living areas, while French doors throughout the first floor connect directly to the terrace, courtyards, and gardens. Whether hosting intimate dinners or large celebrations, the homes fluid layout makes entertaining effortless.nnThe finished lower level expands the living space with a pool room for family fun, a tiled craft room, and a fitness studio. A circular chamber is prepped for a future wine cellar, and theres room to create a theater, game room, or other bespoke retreat tailored to your lifestyle.nnThis is an outdoor sanctuary, set on nearly ten acres of rolling grounds which ensure privacy and serenity. Enjoy the saltwater pool with a new heater and relax on the expansive flagstone patio with a custom fireplace inviting year-round enjoyment. M
Interior Details
6156
5
5
Has Heating:
Yes
Heating Type:
Forced Air With Air Conditioning
Has Cooling:
Yes
Cooling Type:
Central
Has Fuel:
Yes
Fuel Type:
Gas
Has Basement:
No
Basement Type:
Full
Has Flooring:
No
Flooring Type:
N/A
Has Fireplace:
Yes
Fireplace Type:
N/A
Property Details
405108
Yes
Yes
Type:
Garage, Attached
Location:
N/A
Status:
N/A
Number of Spaces:
3
N/A
N/A
N/A
N/A
N/A
N/A
N/A
Construction Details
Conventional
Stucco
N/A
N/A
N/A
Tax History
Year
Amount
Land
Improvement
Percent Change
Assessment
2020
$17,391
$142,460
$395,140
--%
$537,600
2019
$17,391
$142,460
$395,140
--%
$537,600
2018
$17,391
$142,460
$395,140
--%
$537,600
2017
$17,391
$142,460
$395,140
--%
$537,600
2016
$17,281
$142,460
$395,140
--%
$537,600
2014
$17,119
$142,460
$395,140
--%
$537,600
2012
$16,769
$142,460
$395,140
--%
$537,600

Average Home Price in 19425
Nearby Properties
Zip Code
Price
Bed
Bath
Sqft
Lot
Sold Date
$3,495,000
$3,495,000
5 Beds
5 Baths
6,156 Sqft
405,108 Lot (sqft)
Sold 09/29/2026





