

Member Features
Find Real Estate Bargain!
Full foreclosure details
Home value, equity and ownership info
Find homes priced below market
Get full access with a FREE Account
Already a member?
$352,708
Listing Price3beds
2.5baths
1,584sqft
1,001sqft lot
1560 Driggs Dr Nw, Atlanta, GA 30318
Member Features
Find Real Estate Bargain!
Full foreclosure details
Home value, equity and ownership info
Find homes priced below market
Get full access with a FREE Account
Already a member?
For Sale
Off Market
Home type
Price / sqft
Year built
Home Details
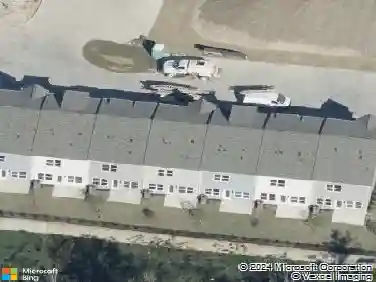
The two-story Calliope end-unit townhome showcases the Industrial Signature Collection and over 1,500 sq. ft. of open-concept living. Situated on a corner homesite, abundant windows fill the home with natural light. The main level features a gourmet kitchen with quartz countertops, a large island, and natural gas cooking that flows into the dining area and family room. Upstairs, the primary suite offers a tiled shower, dual vanities, and a walk-in closet. Two secondary bedrooms, a loft, and a one-car garage complete this professionally designed model home.nnSituated in Atlantas vibrant West Midtown district, Park Vue offers the perfect blend of urban convenience and modern living. Enjoy easy access to top dining, shopping, entertainment, and major employers, all just moments from home. Located steps from Westside Park (aka Shirley Clarke Franklin Park), Atlantas largest greenspace, the community features resort-style amenities including a gated entrance, pool, cabana, and neighborhood fire pit with Adirondack seating, creating the perfect place to relax and connect.nnThis home is available now! For further details and information on current promotions, please contact an onsite Community Sales Manager. nnPlease note that renderings are for illustrative purposes, and photos may represent sample products of homes under construction. Actual exterior and interior selections may vary by homesite.
Interior Details
1584
3
2.5
Has Heating:
Yes
Heating Type:
Yes
Has Cooling:
Yes
Cooling Type:
N/A
Has Fuel:
No
Fuel Type:
N/A
Has Basement:
No
Basement Type:
N/A
Has Flooring:
No
Flooring Type:
N/A
Has Fireplace:
Yes
Fireplace Type:
N/A
Property Details
1001
Yes
Yes
Type:
N/A
Location:
N/A
Status:
N/A
Number of Spaces:
N/A
N/A
N/A
N/A
N/A
N/A
N/A
N/A
Construction Details
Townhouse
N/A
N/A
N/A
N/A
Tax History
Year
Amount
Land
Improvement
Percent Change
Assessment

Average Home Price in 30318
Nearby Properties
Zip Code
Price
Bed
Bath
Sqft
Lot
Sold Date
$350,381
$350,381
3 Beds
2.5 Baths
1,584 Sqft
1,001 Lot (sqft)
Sold 07/13/2026
$430,000
$430,000
3 Beds
4 Baths
1,358 Sqft
740 Lot (sqft)
Sold 10/13/2026
$397,964
$397,964
3 Beds
3 Baths
1,480 Sqft
871 Lot (sqft)
Sold 10/05/2026
$335,400
$335,400
3 Beds
3 Baths
1,480 Sqft
871 Lot (sqft)
Sold 10/27/2026
$402,986
$402,986
3 Beds
2 Baths
1,480 Sqft
871 Lot (sqft)
Sold 10/05/2026
Calculators
Mortgage
Mortgage Calculator
Details for 1560 DRIGGS DR NW
Property Debt
Foreclosure Contact Details
Similar Homes Nearby


Guides for Driggs Dr

The Atlanta real estate market, with values and inventory levels fluctuating, continues to evolve based on numerous factors. Detailed data, including average property value, per square foot value, and property counts, outlines these trends, enabling buyers, sellers, and investors to understand and navigate the market effectively.



