Member Features
Find Real Estate Bargain!
Full foreclosure details
Home value, equity and ownership info
Find homes priced below market
Get full access with a FREE Account
Already a member?
$448,706
Listing Price3beds
2baths
1,963sqft
15,246sqft lot
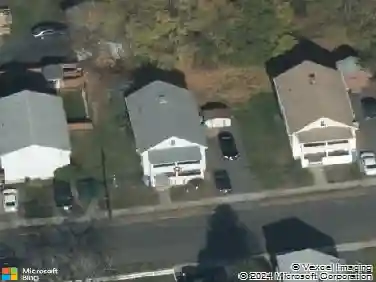
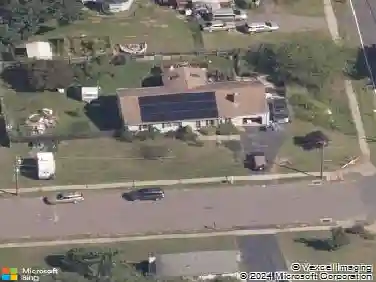
104 Driftwood Rd, Bristol, CT 06010
Member Features
Find Real Estate Bargain!
Full foreclosure details
Home value, equity and ownership info
Find homes priced below market
Get full access with a FREE Account
Already a member?
For Sale
Off Market
Home type
Price / sqft
Year built
Home Details
Come see 104 Driftwood Road in Bristol, located in the desirable Northeast section of town. Set within a quiet, well-established neighborhood, this 4-bedroom Cape offers a comfortable layout and a welcoming feel from the moment you arrive. The main level features the kitchen and dining area that opens nicely into a bright, sun-filled living room overlooking the level backyard - a great space for everyday living and all kinds of outdoor fun. Also on the first floor is another large living room with a fireplace, and two well-sized bedrooms. Upstairs, you'll find two additional generously sized bedrooms and a full bath. The basement is dry and warm, providing excellent flexibility for a home office, playroom, exercise area, or additional storage. The home is in excellent structural and mechanical condition and is connected to town water and sewer, making for easy, turnkey ownership. A wonderful opportunity in one of Bristol's most sought-after areas. Schedule your own private tour today - you'll love it!
Interior Details
1963
3
2
Has Heating:
Yes
Heating Type:
Hot Water
Has Cooling:
No
Cooling Type:
N/A
Has Fuel:
Yes
Fuel Type:
Oil
Has Basement:
No
Basement Type:
Full
Has Flooring:
No
Flooring Type:
N/A
Has Fireplace:
Yes
Fireplace Type:
N/A
Property Details
15246
No
Yes
Type:
Garage, Attached
Location:
N/A
Status:
N/A
Number of Spaces:
0
N/A
N/A
N/A
N/A
N/A
N/A
N/A
Construction Details
Cape Cod
Wood Siding
N/A
Gable
Asphalt
Tax History
Year
Amount
Land
Improvement
Percent Change
Assessment
2020
$5,651
$35,700
$111,650
--%
$147,350
2019
$5,607
$35,700
$111,650
--%
$147,350
2018
$5,434
$35,700
$111,650
--%
$147,350
2017
$5,594
$50,960
$104,300
--%
$155,260
2016
$5,594
$50,960
$104,300
--%
$155,260
2014
$5,374
$50,960
$104,300
--%
$155,260
2011
$5,240
$50,960
$104,300
--%
$155,260

Average Home Price in 06010
Nearby Properties
Zip Code
Price
Bed
Bath
Sqft
Lot
Sold Date
$409,900
3 Beds
2.5 Baths
1,755 Sqft
27,878 Lot (sqft)
Sold 10/18/2026
$448,706
$448,706
3 Beds
2 Baths
1,963 Sqft
15,246 Lot (sqft)
Sold 10/18/2026
$424,900
$424,900
3 Beds
2.5 Baths
1,800 Sqft
19,166 Lot (sqft)
Sold 10/18/2026
$560,412
$560,412
4 Beds
2.5 Baths
2,040 Sqft
15,682 Lot (sqft)
Sold 10/13/2026
$435,820
$435,820
3 Beds
2.5 Baths
1,719 Sqft
22,216 Lot (sqft)
Sold 10/18/2026