
Member Features
Find Real Estate Bargain!
Full foreclosure details
Home value, equity and ownership info
Find homes priced below market
Get full access with a FREE Account
Already a member?
$799,990
Listing Price4beds
3baths
3,971sqft
4,504sqft lot
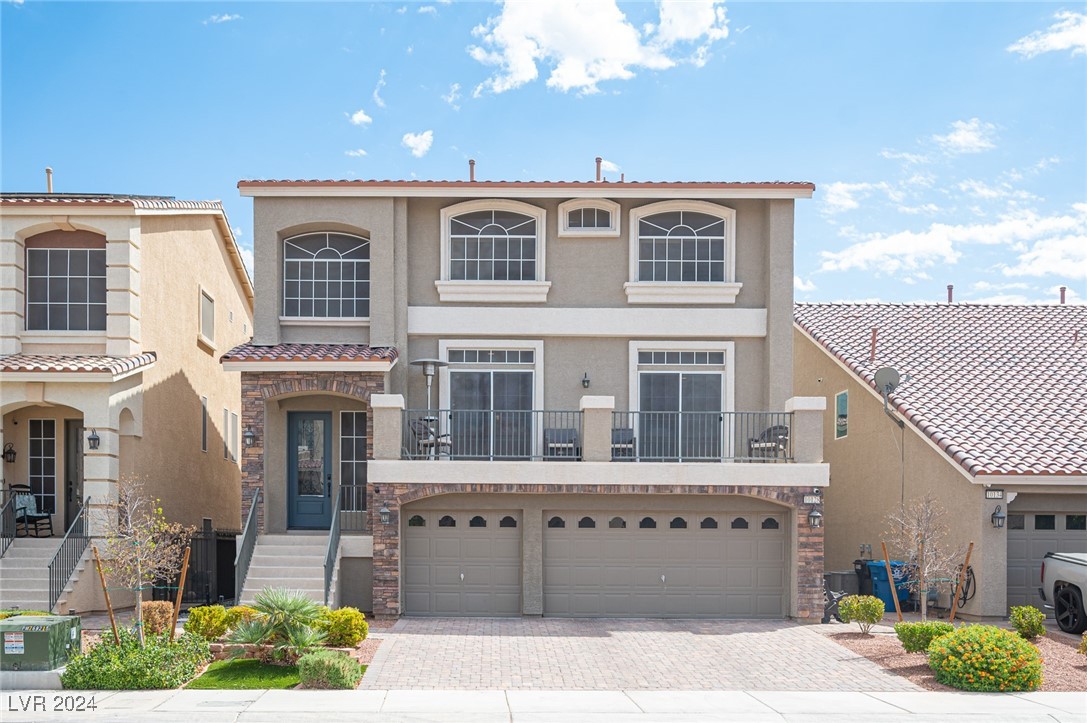
10128 Driftwood Estate St, Las Vegas, NV 89141
Member Features
Find Real Estate Bargain!
Full foreclosure details
Home value, equity and ownership info
Find homes priced below market
Get full access with a FREE Account
Already a member?
For Sale
Off Market
Home type
Price / sqft
Year built
Home Details
Welcome to your dream home in the coveted Highlands Ranch community. This stunning three-story residence boasts 3, 971 sq. ft. of modern luxury, featuring 5 spacious bedrooms, including a private en suite on the ground floor, perfect for guests or multi-generational living. The home is graced with beautiful modern electric fireplaces in the family, living, and media room and offers the ultimate in entertainment with wet bars in both the living area and the downstairs media/theatre room. The gourmet kitchen has large island with breakfast counter, granite countertops, walk in pantry, stainless steel appliances and opens to a bright and airy dining area, perfect for hosting gatherings. Downstairs, the media room is equipped with surround sound for a true cinema experience. Step outside to your private oasisa covered patio leads to a sparkling pool and spa, alongside a built-in island grill, ideal for outdoor dining. This home offers everything you need for luxurious living in Las Vegas
Interior Details
3971
4
3
Has Heating:
Yes
Heating Type:
Forced Air With Air Conditioning
Has Cooling:
Yes
Cooling Type:
Central
Has Fuel:
No
Fuel Type:
N/A
Has Basement:
No
Basement Type:
N/A
Has Flooring:
No
Flooring Type:
N/A
Has Fireplace:
Yes
Fireplace Type:
N/A
Property Details
4504
No
No
Type:
Garage, Attached
Location:
N/A
Status:
N/A
Number of Spaces:
2
N/A
N/A
N/A
N/A
N/A
N/A
N/A
Construction Details
Tri-level
Frame/stucco
N/A
N/A
Concrete
Tax History
Year
Amount
Land
Improvement
Percent Change
Assessment
2021
$5,441
$35,000
$152,866
--%
$187,866
2020
$4,635
$24,080
$133,219
--%
$157,299
2019
$556
$21,000
$0
--%
$21,000

Average Home Price in 89141
Nearby Properties
Zip Code
Price
Bed
Bath
Sqft
Lot
Sold Date
$824,900
4 Beds
3.5 Baths
3,952 Sqft
5,554 Lot (sqft)
Sold 10/17/2026
$813,603
5 Beds
3.5 Baths
3,960 Sqft
5,415 Lot (sqft)
Sold 10/14/2026
$813,811
5 Beds
4.5 Baths
3,860 Sqft
5,419 Lot (sqft)
Sold 09/29/2026
$890,527
5 Beds
3.5 Baths
3,860 Sqft
5,493 Lot (sqft)
Sold 09/22/2026
$726,451
4 Beds
2.5 Baths
3,971 Sqft
4,138 Lot (sqft)
Sold 09/16/2026
$1,132,495
$1,132,495
5 Beds
4.5 Baths
4,552 Sqft
5,419 Lot (sqft)
Sold 09/05/2026
$705,636
4 Beds
2.5 Baths
3,971 Sqft
4,504 Lot (sqft)
Sold 08/06/2026
$770,866
4 Beds
2.5 Baths
3,971 Sqft
6,896 Lot (sqft)
Sold 05/14/2026
$975,000
4 Beds
4 Baths
3,952 Sqft
5,497 Lot (sqft)
Sold 09/29/2026





