Member Features
Find Real Estate Bargain!
Full foreclosure details
Home value, equity and ownership info
Find homes priced below market
Get full access with a FREE Account
Already a member?
$999,900
Listing Price--beds
2baths
1,976sqft
6,270sqft lot
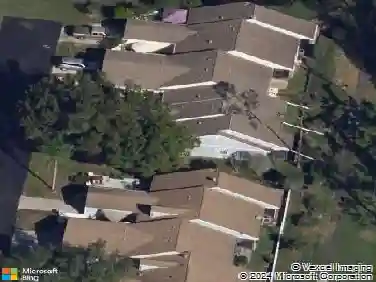
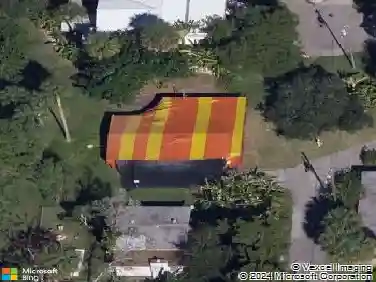
6421 Driftwood Dr, Hudson, FL 34667
Member Features
Find Real Estate Bargain!
Full foreclosure details
Home value, equity and ownership info
Find homes priced below market
Get full access with a FREE Account
Already a member?
For Sale
Off Market
Home type
Price / sqft
Year built
Home Details
GULF-FRONT LIVING WITH STUNNING WATER VIEWS, RECENT UPDATES & AN INCREDIBLE GAME ROOM! Welcome to 6421 Driftwood Drive, a distinctive waterfront home in the desirable Driftwood Isles community of Hudson. Situated directly on the Gulf with approximately 71 feet of waterfront, this property offers beautiful open-water views, spectacular sunsets, and the opportunity to enjoy the Florida waterfront lifestyle every day.nnThoughtfully updated since 2021, this spacious 4-bedroom, 3-full-bath home offers a comfortable layout with plenty of room for entertaining and enjoying the waterfront setting. The open living areas feature high ceilings, abundant natural light, and large windows that allow the Gulf views to take center stage. The kitchen provides ample cabinetry and workspace and flows naturally into the surrounding living and dining areas.nnOne of the home's standout features is the converted garage area, which has been thoughtfully redesigned to create a spacious game room. The current configuration provides one dedicated garage parking space, while the remainder of the former garage area has been transformed into an entertaining and recreation space. Whether used as a game room, media area, home gym, hobby space, or additional gathering area, this flexible space adds tremendous versatility to the home.nnThe primary suite and additional bedrooms provide comfortable accommodations for family and guests, while the home's elevated design and thoughtful floor plan provide excellent
Interior Details
1976
N/A
2
Has Heating:
Yes
Heating Type:
Forced Air With Air Conditioning
Has Cooling:
Yes
Cooling Type:
Central
Has Fuel:
Yes
Fuel Type:
Electric
Has Basement:
No
Basement Type:
N/A
Has Flooring:
No
Flooring Type:
Tile (unspecified)
Has Fireplace:
Yes
Fireplace Type:
N/A
Property Details
6270
No
No
Type:
Driveway Concrete
Location:
N/A
Status:
N/A
Number of Spaces:
0
No
No
No
No
Yes
No
No
Construction Details
N/A
Stucco
N/A
Shed
Metal
Tax History
Year
Amount
Land
Improvement
Percent Change
Assessment
2019
$4,698
$95,480
$185,498
--%
$280,978
2018
$4,535
$95,480
$174,789
--%
$270,269
2017
$4,307
$95,480
$163,614
--%
$259,094
2016
$3,866
$95,480
$128,294
--%
$223,774
2015
$3,828
$95,480
$121,409
--%
$216,889
2013
$3,512
$0
$0
--%
$200,685
2012
$3,357
$0
$0
--%
$199,322

Average Home Price in 34667
Nearby Properties
Zip Code
Price
Bed
Bath
Sqft
Lot
Sold Date
$640,202
$640,202
-- Beds
4 Baths
2,208 Sqft
5,000 Lot (sqft)
Sold 10/18/2026
$999,900
$999,900
-- Beds
2 Baths
1,976 Sqft
6,270 Lot (sqft)
Sold 10/18/2026
$380,469
$380,469
-- Beds
2 Baths
1,938 Sqft
9,900 Lot (sqft)
Sold 10/13/2026
$545,760
$545,760
-- Beds
2 Baths
2,008 Sqft
10,839 Lot (sqft)
Sold NaN/NaN/NaN
$649,000
$649,000
4 Beds
3 Baths
1,776 Sqft
6,600 Lot (sqft)
Sold 10/12/2026
$716,600
$716,600
-- Beds
2 Baths
1,800 Sqft
6,000 Lot (sqft)
Sold 10/13/2026
$440,000
$440,000
2 Beds
2 Baths
2,092 Sqft
6,600 Lot (sqft)
Sold 09/29/2026
$450,000
$450,000
2 Beds
2 Baths
1,809 Sqft
8,400 Lot (sqft)
Sold 10/05/2026
$560,000
$560,000
3 Beds
4 Baths
1,776 Sqft
6,600 Lot (sqft)
Sold 09/29/2026