Member Features
Find Real Estate Bargain!
Full foreclosure details
Home value, equity and ownership info
Find homes priced below market
Get full access with a FREE Account
Already a member?
$367,500
Listing Price3beds
2baths
1,081sqft
6,098sqft lot
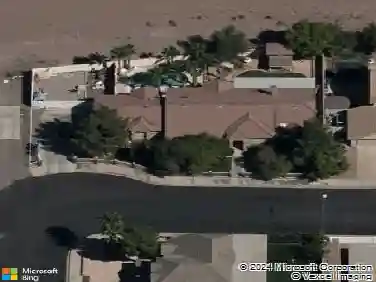
1009 Driftwood Ct, Henderson, NV 89015
Member Features
Find Real Estate Bargain!
Full foreclosure details
Home value, equity and ownership info
Find homes priced below market
Get full access with a FREE Account
Already a member?
For Sale
Off Market
Home type
Price / sqft
Year built
Home Details
This cozy 3-bedroom, 2-bathroom home with an attached garage is nestled in a quiet cul-de-sac with no HOA fees! Its got some awesome updates, like a brand-new roof from 2022 with a 50-year warranty, a new HVAC system, and a 50-gallon gas water heateralso all from 2022. Plus, it comes with a washer, dryer, and refrigerator included.nnThe garage even has a split A/C system to keep things cool. The backyard is great for hanging out, featuring block fencing, low-maintenance desert landscaping, and a covered patio for those outdoor gatherings. Youll love the nice curb appeal from the wrought iron fencing out front! Inside, there are energy-efficient dual-pane windows and window coverings. And lets not forget the solar panels installed in 2022theyre a great way to save on energy costs (youll just need to take over the PPA lease balance). This place is worth a look to envision the details to make it your own.
Interior Details
1081
3
2
Has Heating:
Yes
Heating Type:
Forced Air With Air Conditioning
Has Cooling:
Yes
Cooling Type:
Central
Has Fuel:
No
Fuel Type:
N/A
Has Basement:
No
Basement Type:
N/A
Has Flooring:
No
Flooring Type:
Carpet
Has Fireplace:
Yes
Fireplace Type:
N/A
Property Details
6098
Yes
Yes
Type:
Garage, Attached
Location:
N/A
Status:
N/A
Number of Spaces:
1
No
Yes
No
No
No
No
No
Construction Details
Conventional
Combination
N/A
N/A
Composition Shingle
Tax History
Year
Amount
Land
Improvement
Percent Change
Assessment
2021
$609
$20,300
$19,347
--%
$39,647
2020
$592
$16,100
$19,364
--%
$35,464
2019
$574
$14,350
$18,859
--%
$33,209
2018
$935
$12,950
$19,336
--%
$32,286
2017
$545
$11,200
$19,994
--%
$31,194
2014
$527
$5,250
$20,024
--%
$25,274
2013
$515
$5,250
$12,418
--%
$17,668

Average Home Price in 89015
Nearby Properties
Zip Code
Price
Bed
Bath
Sqft
Lot
Sold Date
$297,285
$297,285
2 Beds
1 Baths
950 Sqft
6,098 Lot (sqft)
Sold 10/09/2026
$374,069
$374,069
3 Beds
2 Baths
1,164 Sqft
6,098 Lot (sqft)
Sold 09/14/2026
$343,282
$343,282
3 Beds
2 Baths
1,040 Sqft
6,970 Lot (sqft)
Sold 09/10/2026
$248,466
3 Beds
2 Baths
1,152 Sqft
6,098 Lot (sqft)
Sold 08/14/2026
$339,441
3 Beds
2 Baths
1,081 Sqft
6,098 Lot (sqft)
Sold 08/14/2026
$362,614
$362,614
4 Beds
2 Baths
1,200 Sqft
6,970 Lot (sqft)
Sold 07/21/2026
$366,562
$366,562
3 Beds
2 Baths
1,211 Sqft
7,405 Lot (sqft)
Sold 06/18/2026
$339,984
$339,984
3 Beds
2 Baths
1,020 Sqft
6,970 Lot (sqft)
Sold 06/15/2026
$335,151
$335,151
3 Beds
2 Baths
1,020 Sqft
6,534 Lot (sqft)
Sold 06/11/2026