
Member Features
Find Real Estate Bargain!
Full foreclosure details
Home value, equity and ownership info
Find homes priced below market
Get full access with a FREE Account
Already a member?
$549,360
Listing Price3beds
2baths
1,248sqft
52,272sqft lot
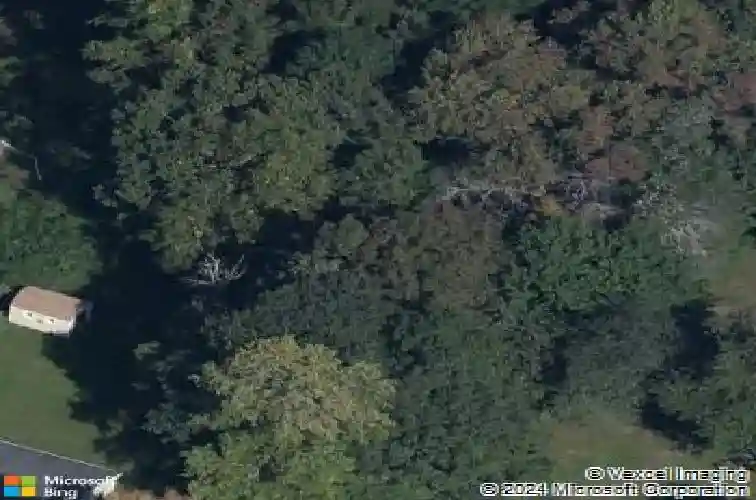
37 Driftway Point Rd, Danbury, CT 06811
Member Features
Find Real Estate Bargain!
Full foreclosure details
Home value, equity and ownership info
Find homes priced below market
Get full access with a FREE Account
Already a member?
For Sale
Off Market
Home type
Price / sqft
Year built
Home Details
Welcome to 37 Driftway Road, a beautifully appointed 4-bedroom, 2.5-bath home that blends modern comfort with high-end finishes in one of Danbury's most desirable Aunt Hack neighborhoods. Set on a quiet and flat 1.62 acre residential lot, this home delivers a private, resort-style lifestyle with exceptional indoor and outdoor living spaces. Step into a sun-filled layout designed for both relaxation and entertaining. The heart of the home is the gourmet chef's kitchen, featuring pristine cabinets commercial-grade Viking appliances, ample cabinetry, marble counters, and an open flow to the dining and living areas-perfect for gatherings large or small. The spacious bedrooms offer peaceful retreats with generous closet space. With 2.5 beautifully maintained baths, hardwood flooring, and thoughtful updates throughout, this home is truly move-in ready. Outside, experience your own private oasis. Enjoy summers by the fenced-in pool, entertain under the screened-in porch, or step outside to a fully equipped patio with outdoor kitchen and gazebo-ideal for grilling, dining, and hosting under the stars. A 3-car garage adds a rare convenience, offering room for vehicles, storage, or hobby space. Easy access to I-84, Candlewood Lake, shopping, restaurants, and schools, this location checks every box.
Interior Details
1248
3
2
Has Heating:
Yes
Heating Type:
Hot Water
Has Cooling:
No
Cooling Type:
N/A
Has Fuel:
Yes
Fuel Type:
Oil
Has Basement:
No
Basement Type:
Unfinished
Has Flooring:
No
Flooring Type:
N/A
Has Fireplace:
Yes
Fireplace Type:
N/A
Property Details
52272
Yes
Yes
Type:
Garage, Basement
Location:
N/A
Status:
N/A
Number of Spaces:
2
N/A
N/A
N/A
N/A
N/A
N/A
N/A
Construction Details
Ranch
Wood Siding
N/A
Gable
Asphalt
Tax History
Year
Amount
Land
Improvement
Percent Change
Assessment
2020
$6,135
$124,300
$98,000
--%
$222,300
2019
$6,135
$124,300
$98,000
--%
$222,300
2018
$6,135
$124,300
$98,000
--%
$222,300
2017
$5,917
$118,300
$86,100
--%
$204,400
2016
$5,862
$118,300
$86,100
--%
$204,400
2014
$5,641
$118,300
$86,100
--%
$204,400
2011
$5,478
$118,300
$86,100
--%
$204,400

Average Home Price in 06811
Nearby Properties
Zip Code
Price
Bed
Bath
Sqft
Lot
Sold Date
$549,360
3 Beds
2 Baths
1,248 Sqft
52,272 Lot (sqft)
Sold 10/13/2026
$550,000
$550,000
3 Beds
2 Baths
1,130 Sqft
14,810 Lot (sqft)
Sold 10/13/2026
$643,845
3 Beds
2 Baths
1,316 Sqft
69,696 Lot (sqft)
Sold 10/13/2026




