
Member Features
Find Real Estate Bargain!
Full foreclosure details
Home value, equity and ownership info
Find homes priced below market
Get full access with a FREE Account
Already a member?
$2,149,000
Listing Price5beds
5baths
5,176sqft
15,246sqft lot
126 E Drewry Ln, Raleigh, NC 27609
Member Features
Find Real Estate Bargain!
Full foreclosure details
Home value, equity and ownership info
Find homes priced below market
Get full access with a FREE Account
Already a member?
For Sale
Off Market
Home type
Price / sqft
Year built
Home Details
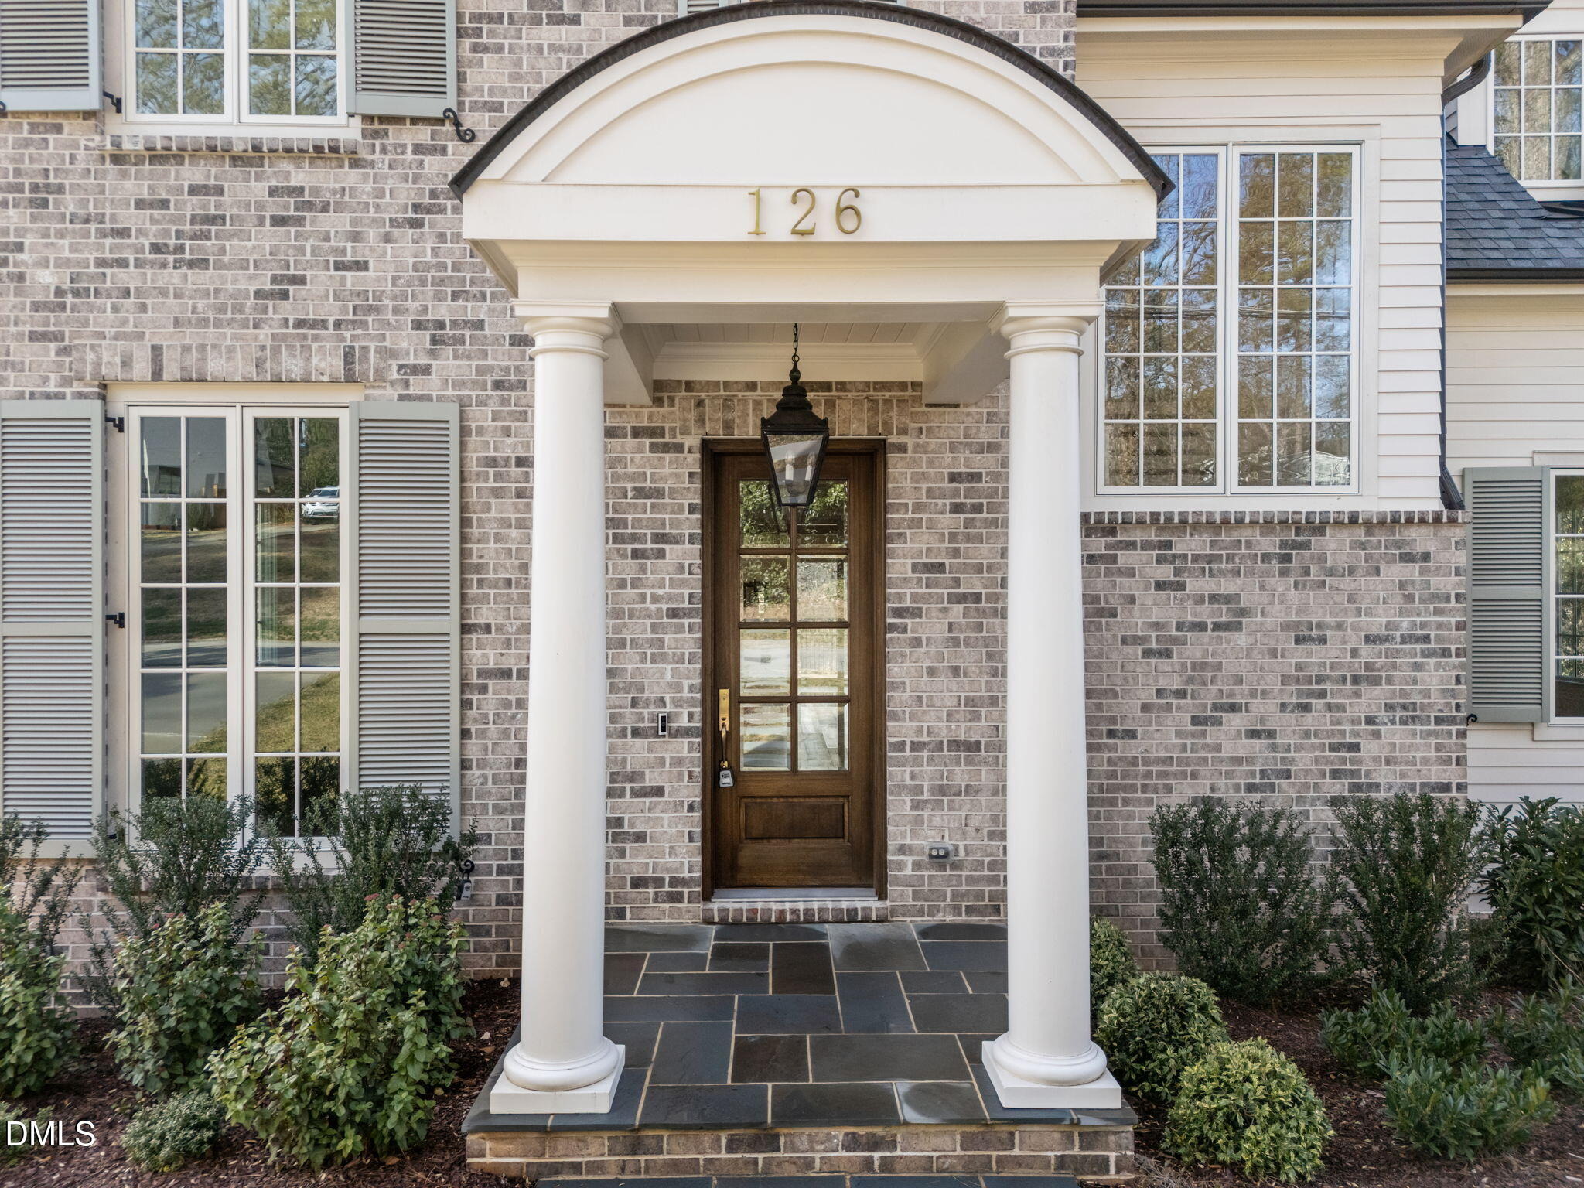
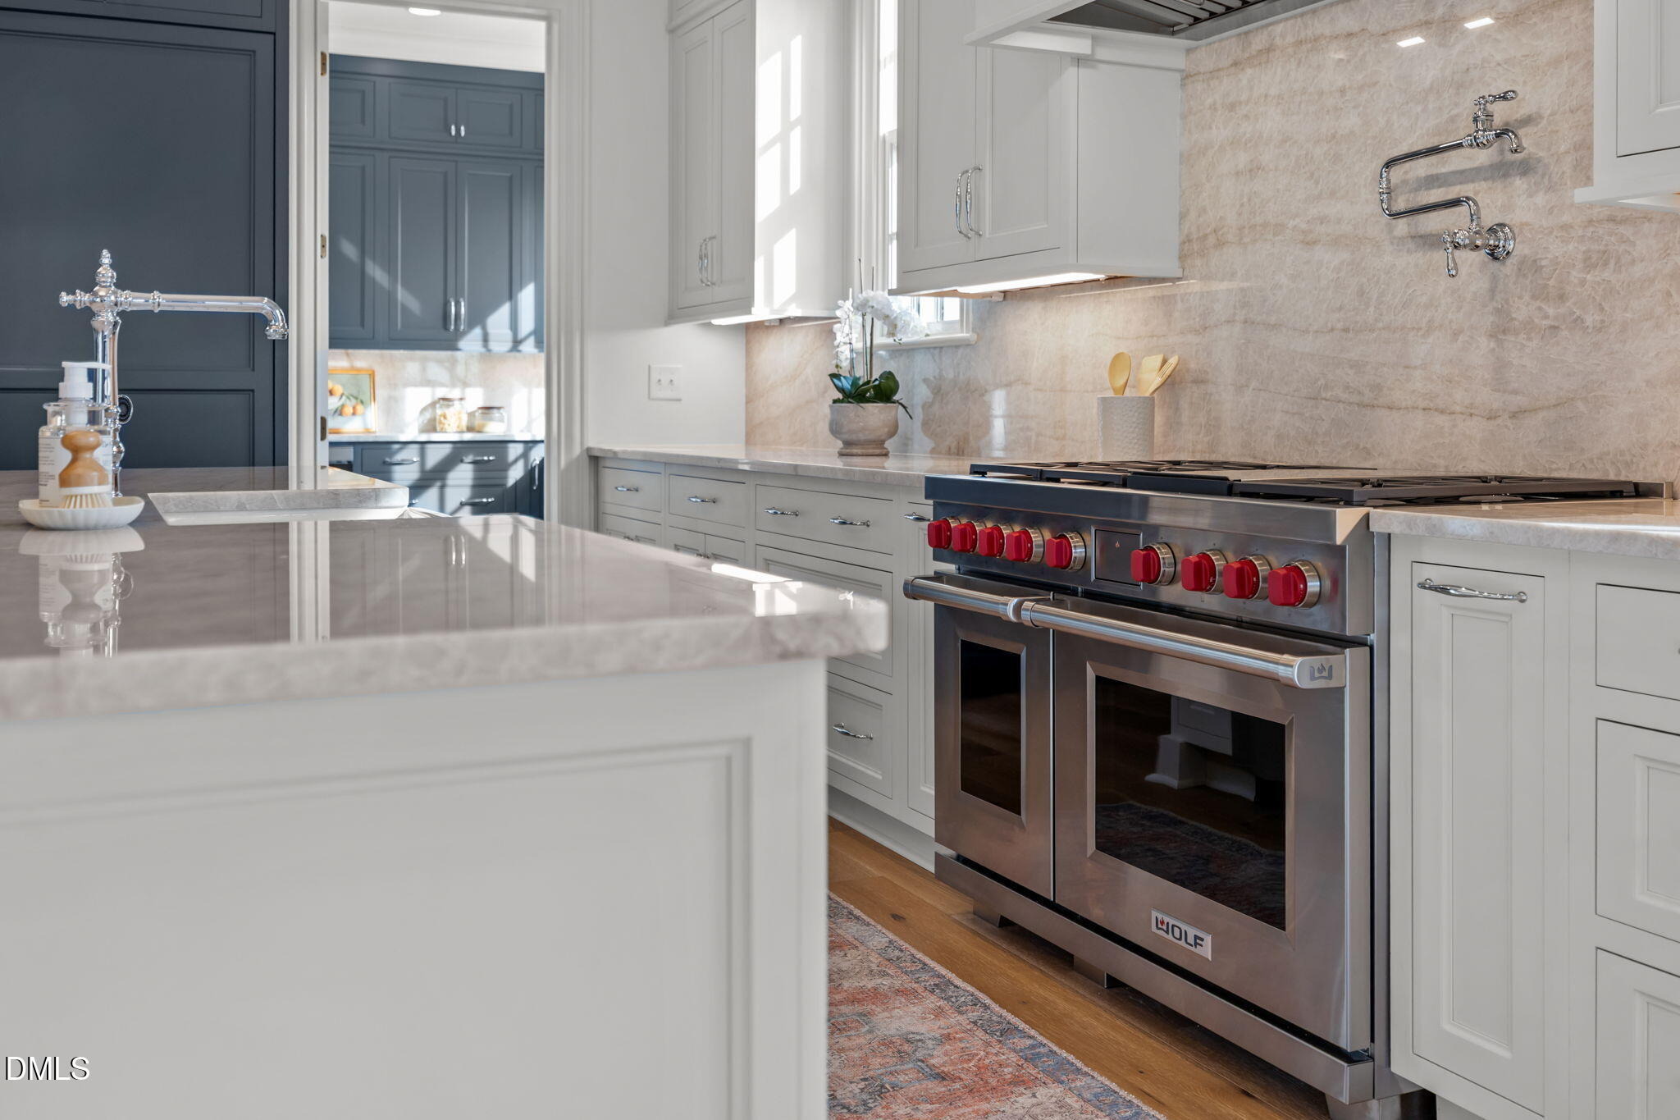
A new value in Drewry Hills. 126 E. Drewry Lane presents a rare chance to own exceptional new construction in one of Raleigh's most established neighborhoods, with significant value already built into the offering. Tucked along the tree-lined streets of Drewry Hills and backing to the Raleigh Greenway, this newly built residence combines privacy, mature surroundings, and proximity to everything North Hills has to offer. Designed by Frazier Home Design and built by respected local builder JW2, the home was created with an emphasis on timeless architecture, thoughtful functionality, and craftsmanship that will endure. Inside, custom millwork, Visual Comfort lighting, curated tile and abundant natural light create interiors that feel elevated without sacrificing comfort. The kitchen is designed for both everyday living and entertaining, featuring Wolf and Sub-Zero appliances and a fully equipped scullery that provides additional prep, storage, and entertaining space while keeping the main kitchen beautifully composed. One of the home's most distinctive features is its connection to the outdoors. A covered double porch overlooks the wooded landscape and Greenway, creating an unexpected sense of privacy in the heart of Raleigh. Phantom screens and built-in heaters make the space enjoyable throughout the seasons, while a custom elevator connecting every level adds convenience and long-term livability. The lower level offers exceptional flexibility with a generous recreation space r
Interior Details
5176
5
5
Has Heating:
Yes
Heating Type:
Forced Air With Air Conditioning
Has Cooling:
Yes
Cooling Type:
Central
Has Fuel:
Yes
Fuel Type:
Gas
Has Basement:
No
Basement Type:
Full
Has Flooring:
No
Flooring Type:
N/A
Has Fireplace:
Yes
Fireplace Type:
N/A
Property Details
15246
Yes
Yes
Type:
N/A
Location:
N/A
Status:
N/A
Number of Spaces:
N/A
N/A
N/A
N/A
N/A
N/A
N/A
N/A
Construction Details
Conventional
N/A
N/A
Hip
N/A
Tax History
Year
Amount
Land
Improvement
Percent Change
Assessment
2020
$4,301
$382,500
$65,694
--%
$448,194
2020
$4,301
$382,500
$65,694
--%
$448,194
2019
$4,055
$255,000
$93,256
--%
$348,256
2018
$3,825
$255,000
$93,256
--%
$348,256
2017
$3,642
$255,000
$93,256
--%
$348,256
2015
$3,537
$150,000
$189,665
--%
$339,665
2014
$3,354
$150,000
$189,665
--%
$339,665
2013
$3,133
$150,000
$189,665
--%
$339,665
2012
$3,133
$150,000
$189,665
--%
$339,665

Average Home Price in 27609
Nearby Properties
Zip Code
Price
Bed
Bath
Sqft
Lot
Sold Date
$1,599,000
$1,599,000
-- Beds
3.5 Baths
4,527 Sqft
8,276 Lot (sqft)
Sold 07/10/2025
$3,350,000
$3,350,000
5 Beds
5 Baths
4,999 Sqft
19,166 Lot (sqft)
Sold 10/05/2026
$2,349,000
$2,349,000
-- Beds
3.5 Baths
4,555 Sqft
20,473 Lot (sqft)
Sold 10/05/2026
$2,786,286
$2,786,286
-- Beds
3.5 Baths
4,618 Sqft
15,682 Lot (sqft)
Sold 10/06/2026
$2,400,000
$2,400,000
5 Beds
4 Baths
5,271 Sqft
14,810 Lot (sqft)
Sold 09/29/2026
$2,149,000
$2,149,000
5 Beds
5 Baths
5,176 Sqft
15,246 Lot (sqft)
Sold 09/29/2026
$3,150,000
$3,150,000
4 Beds
5 Baths
4,901 Sqft
29,185 Lot (sqft)
Sold 10/05/2026
$2,000,000
$2,000,000
6 Beds
6 Baths
4,594 Sqft
16,988 Lot (sqft)
Sold 09/29/2026
$1,700,000
$1,700,000
5 Beds
4 Baths
5,068 Sqft
13,068 Lot (sqft)
Sold 09/29/2026





