Member Features
Find Real Estate Bargain!
Full foreclosure details
Home value, equity and ownership info
Find homes priced below market
Get full access with a FREE Account
Already a member?
$465,000
Listing Price4beds
3baths
2,448sqft
6,534sqft lot
4716 Drewbridge Way, Raleigh, NC 27604
Member Features
Find Real Estate Bargain!
Full foreclosure details
Home value, equity and ownership info
Find homes priced below market
Get full access with a FREE Account
Already a member?
For Sale
Home type
Price / sqft
Year built
Home Details
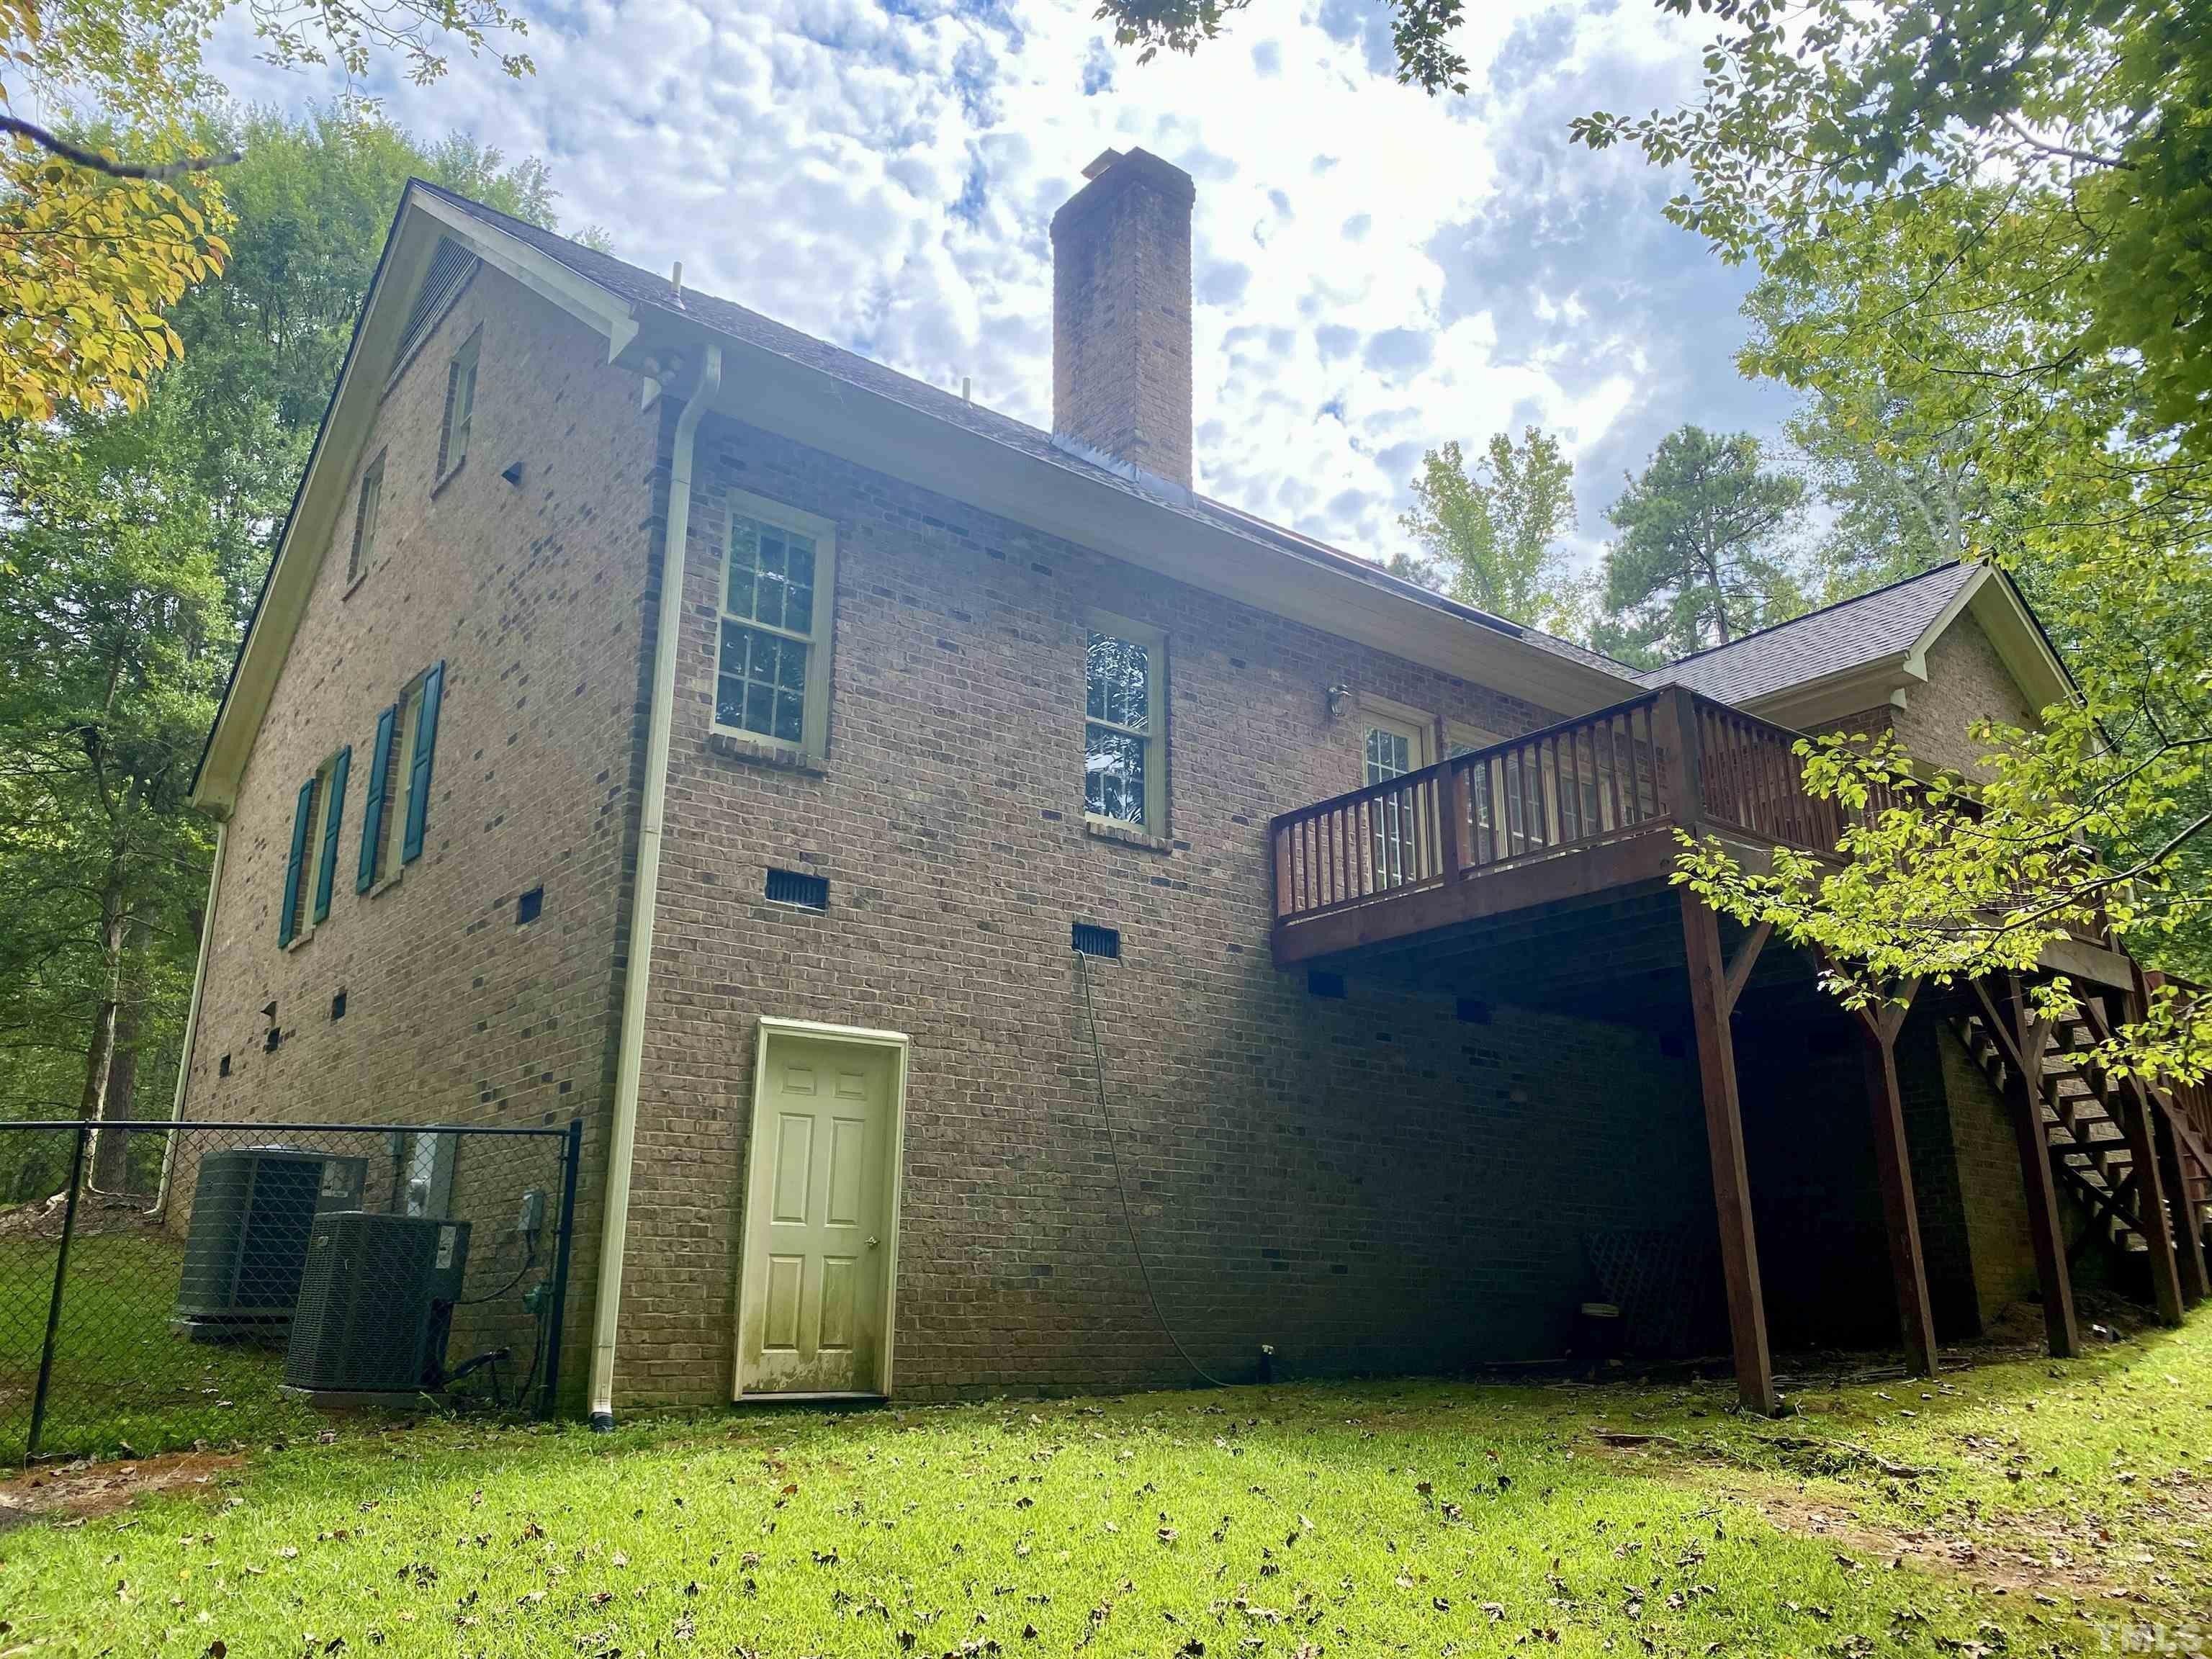
PRICE IMPROVEMENT WITH $15,000 FLOOR AND PAINT ALLOWANCE!Welcome to 4716 Drewbridge Way, where space, comfort, and value come together. This move-in ready home offers 2,548 square feet, 4 spacious bedrooms, 2.5 bathrooms, a bright open floor plan, and a cozy fireplace perfect for gathering with family and friends. The kitchen features ample cabinet space, a center island, and easy access to the dining and living areas. Step outside to enjoy the fenced backyard and large deck, ideal for entertaining, relaxing, or creating your own outdoor retreat. Located on a quiet cul-de-sac with convenient access to I-540, shopping, dining, and downtown Raleigh, this home delivers exceptional value at an incredible new price. Opportunities like this are rare. Schedule your private showing today before it's gone.
Interior Details
2448
4
3
Has Heating:
Yes
Heating Type:
Forced Air With Air Conditioning
Has Cooling:
Yes
Cooling Type:
Central
Has Fuel:
Yes
Fuel Type:
Gas
Has Basement:
No
Basement Type:
No Basement
Has Flooring:
No
Flooring Type:
N/A
Has Fireplace:
Yes
Fireplace Type:
N/A
Property Details
6534
Yes
Yes
Type:
N/A
Location:
N/A
Status:
N/A
Number of Spaces:
N/A
No
No
No
No
Yes
No
No
Construction Details
Conventional
Aluminum/vinyl
N/A
Gable
N/A
Tax History
Year
Amount
Land
Improvement
Percent Change
Assessment
2020
$2,593
$50,000
$219,410
--%
$269,410
2020
$2,593
$50,000
$219,410
--%
$269,410
2019
$2,323
$30,000
$168,742
--%
$198,742
2018
$2,191
$30,000
$168,742
--%
$198,742
2017
$2,087
$30,000
$168,742
--%
$198,742
2015
$2,207
$35,000
$176,244
--%
$211,244
2014
$2,093
$35,000
$176,244
--%
$211,244
2013
$1,956
$35,000
$176,244
--%
$211,244
2012
$0
$35,000
$176,244
--%
$211,244

Average Home Price in 27604
Nearby Properties
Zip Code
Price
Bed
Bath
Sqft
Lot
Sold Date
$334,312
$334,312
-- Beds
2 Baths
2,284 Sqft
13,068 Lot (sqft)
Sold 10/28/2026
$487,373
$487,373
-- Beds
2.5 Baths
2,262 Sqft
6,534 Lot (sqft)
Sold 07/08/2026
$387,651
-- Beds
2 Baths
2,600 Sqft
6,970 Lot (sqft)
Sold 06/10/2026
$384,081
-- Beds
2.5 Baths
2,120 Sqft
7,405 Lot (sqft)
Sold 10/27/2026
$419,000
4 Beds
3 Baths
2,554 Sqft
9,583 Lot (sqft)
Sold 10/27/2026
$399,500
3 Beds
2 Baths
2,233 Sqft
9,148 Lot (sqft)
Sold 10/26/2026
$469,900
-- Beds
2 Baths
2,547 Sqft
7,405 Lot (sqft)
Sold 10/27/2026
$451,297
$451,297
-- Beds
3.5 Baths
2,514 Sqft
9,583 Lot (sqft)
Sold 10/27/2026
$418,000
$418,000
3 Beds
3 Baths
2,230 Sqft
6,534 Lot (sqft)
Sold 09/29/2026