

Member Features
Find Real Estate Bargain!
Full foreclosure details
Home value, equity and ownership info
Find homes priced below market
Get full access with a FREE Account
Already a member?
$1,325,000
Listing Price3beds
1baths
2,264sqft
447,361sqft lot
464 Dreamy Draw, Durango, CO 81303
Member Features
Find Real Estate Bargain!
Full foreclosure details
Home value, equity and ownership info
Find homes priced below market
Get full access with a FREE Account
Already a member?
For Sale
Off Market
Home type
Price / sqft
Year built
Home Details
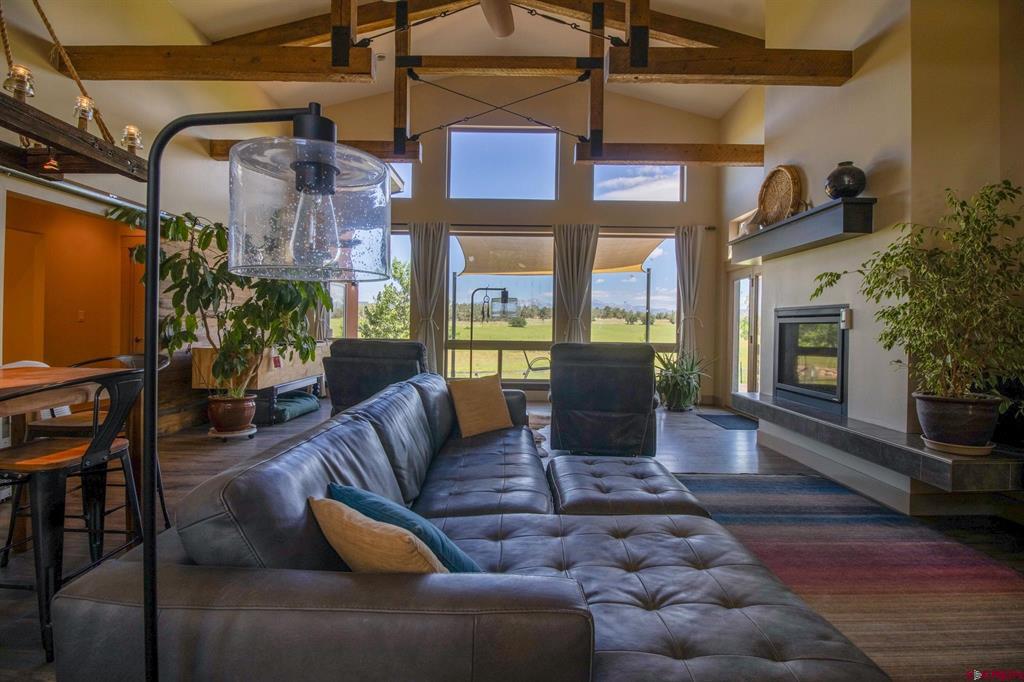
**Modern Country Home on 10.27 Acres** Welcome to your dream home, where modern living meets country charm. Situated on a spacious 10.27-acre lot, this beautifully maintained property offers the perfect blend of privacy and convenience, located just 7 miles from the heart of Durango. This 3-bedroom, 2-bathroom home features a bright and open floor plan, ideal for comfortable living and entertaining. The modern kitchen is equipped with high-quality appliances and ample counter space, flowing seamlessly into the dining and living areas. Large windows throughout the home allow for abundant natural light and stunning views of the surrounding landscape. The property includes an attached 2-car garage, ensuring easy access and added convenience. Additionally, there is a detached heated garage, perfect for toy storage, a workshop, or even a home office, offering flexibility to suit your needs. This is a unique opportunity to own a modern country home with plenty of space, just minutes from all the amenities Durango has to offer. Dont miss out on making this exceptional property your own.
Interior Details
2264
3
1
Has Heating:
Yes
Heating Type:
Forced Air With Air Conditioning
Has Cooling:
No
Cooling Type:
N/A
Has Fuel:
No
Fuel Type:
N/A
Has Basement:
No
Basement Type:
N/A
Has Flooring:
No
Flooring Type:
N/A
Has Fireplace:
Yes
Fireplace Type:
N/A
Property Details
447361
No
No
Type:
Garage, Attached
Location:
N/A
Status:
N/A
Number of Spaces:
0
No
No
No
No
Yes
No
No
Construction Details
Contemporary
N/A
N/A
N/A
N/A
Tax History
Year
Amount
Land
Improvement
Percent Change
Assessment
2019
$2,385
$17,700
$33,620
--%
$51,320
2018
$1,773
$16,000
$21,420
--%
$37,420
2017
$1,743
$16,000
$21,420
--%
$37,420
2016
$1,552
$18,780
$16,620
--%
$35,400
2015
$1,162
$18,780
$8,330
--%
$27,110
2013
$2,825
$68,430
$0
--%
$68,430
2012
$2,938
$75,590
$0
--%
$75,590

Average Home Price in 81303
Nearby Properties
Zip Code
Price
Bed
Bath
Sqft
Lot
Sold Date
$1,325,000
$1,325,000
3 Beds
1.75 Baths
2,264 Sqft
447,361 Lot (sqft)
Sold 07/10/2025






