
Member Features
Find Real Estate Bargain!
Full foreclosure details
Home value, equity and ownership info
Find homes priced below market
Get full access with a FREE Account
Already a member?
$474,013
Listing Price3beds
2baths
1,919sqft
5,663sqft lot
45 Dreambird Dr, Leicester, NC 28748
Member Features
Find Real Estate Bargain!
Full foreclosure details
Home value, equity and ownership info
Find homes priced below market
Get full access with a FREE Account
Already a member?
For Sale
Off Market
Home type
Price / sqft
Year built
Home Details
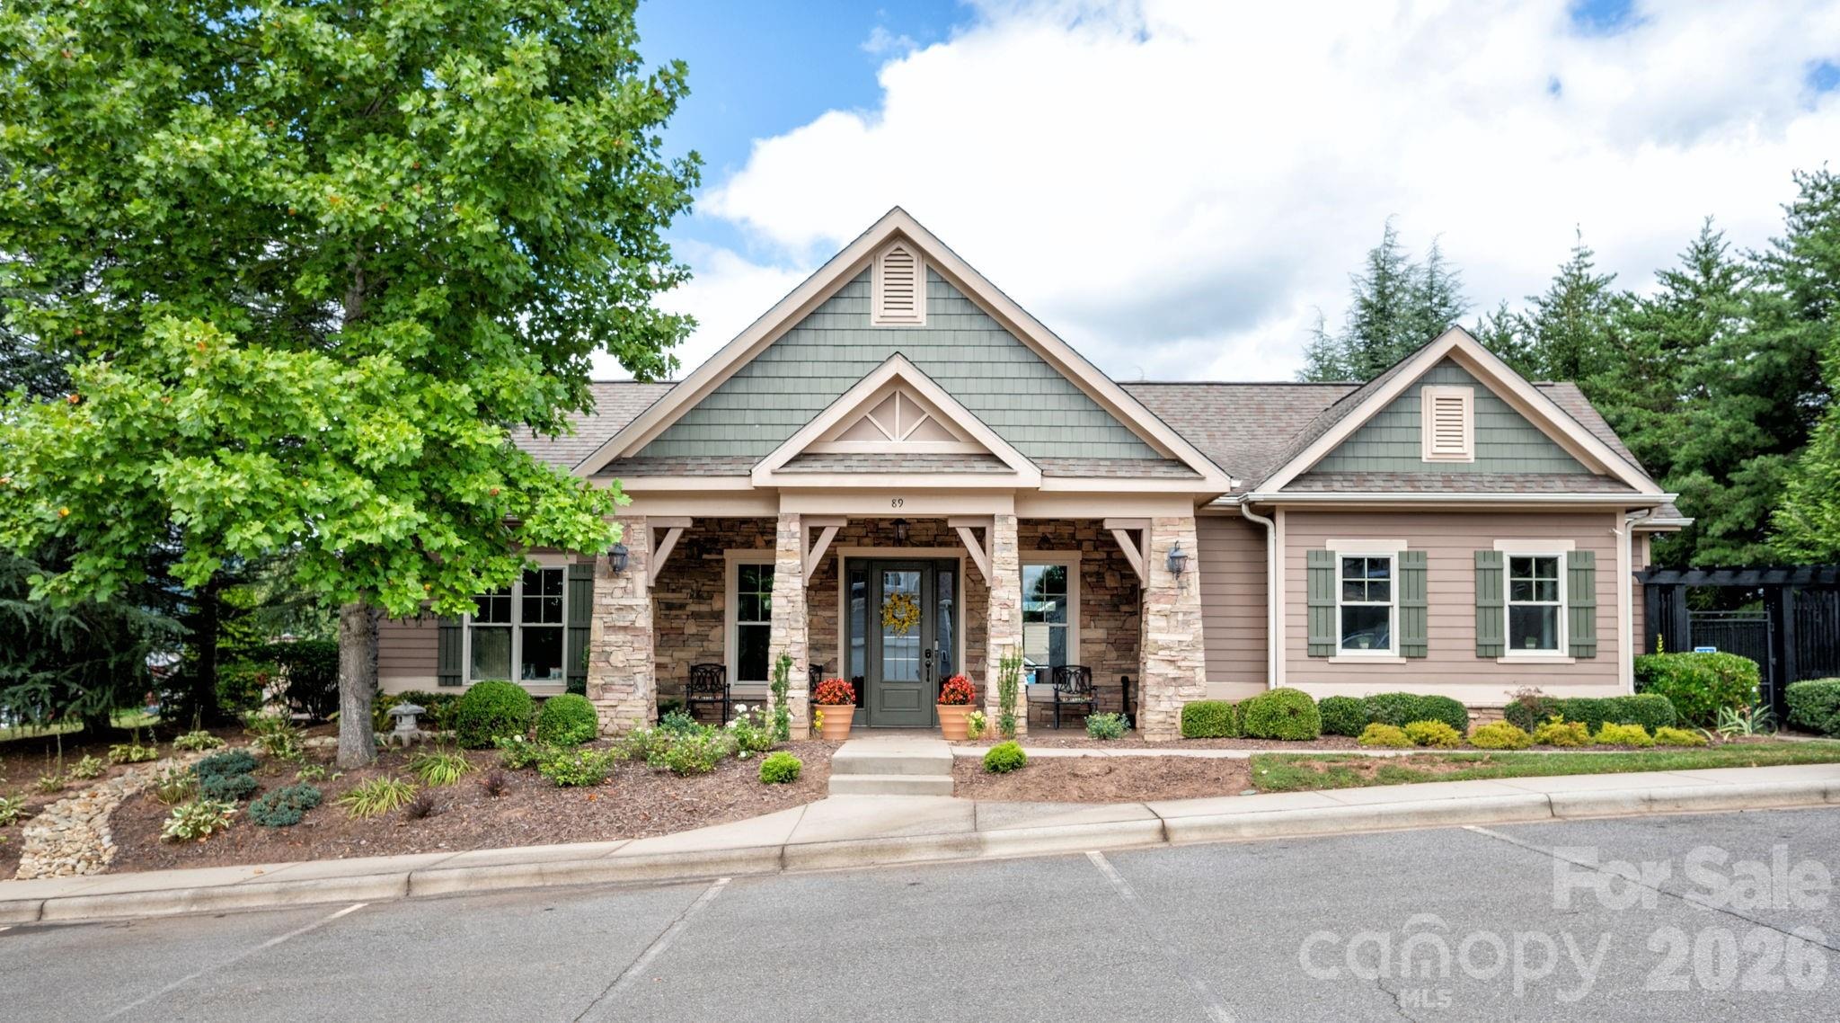
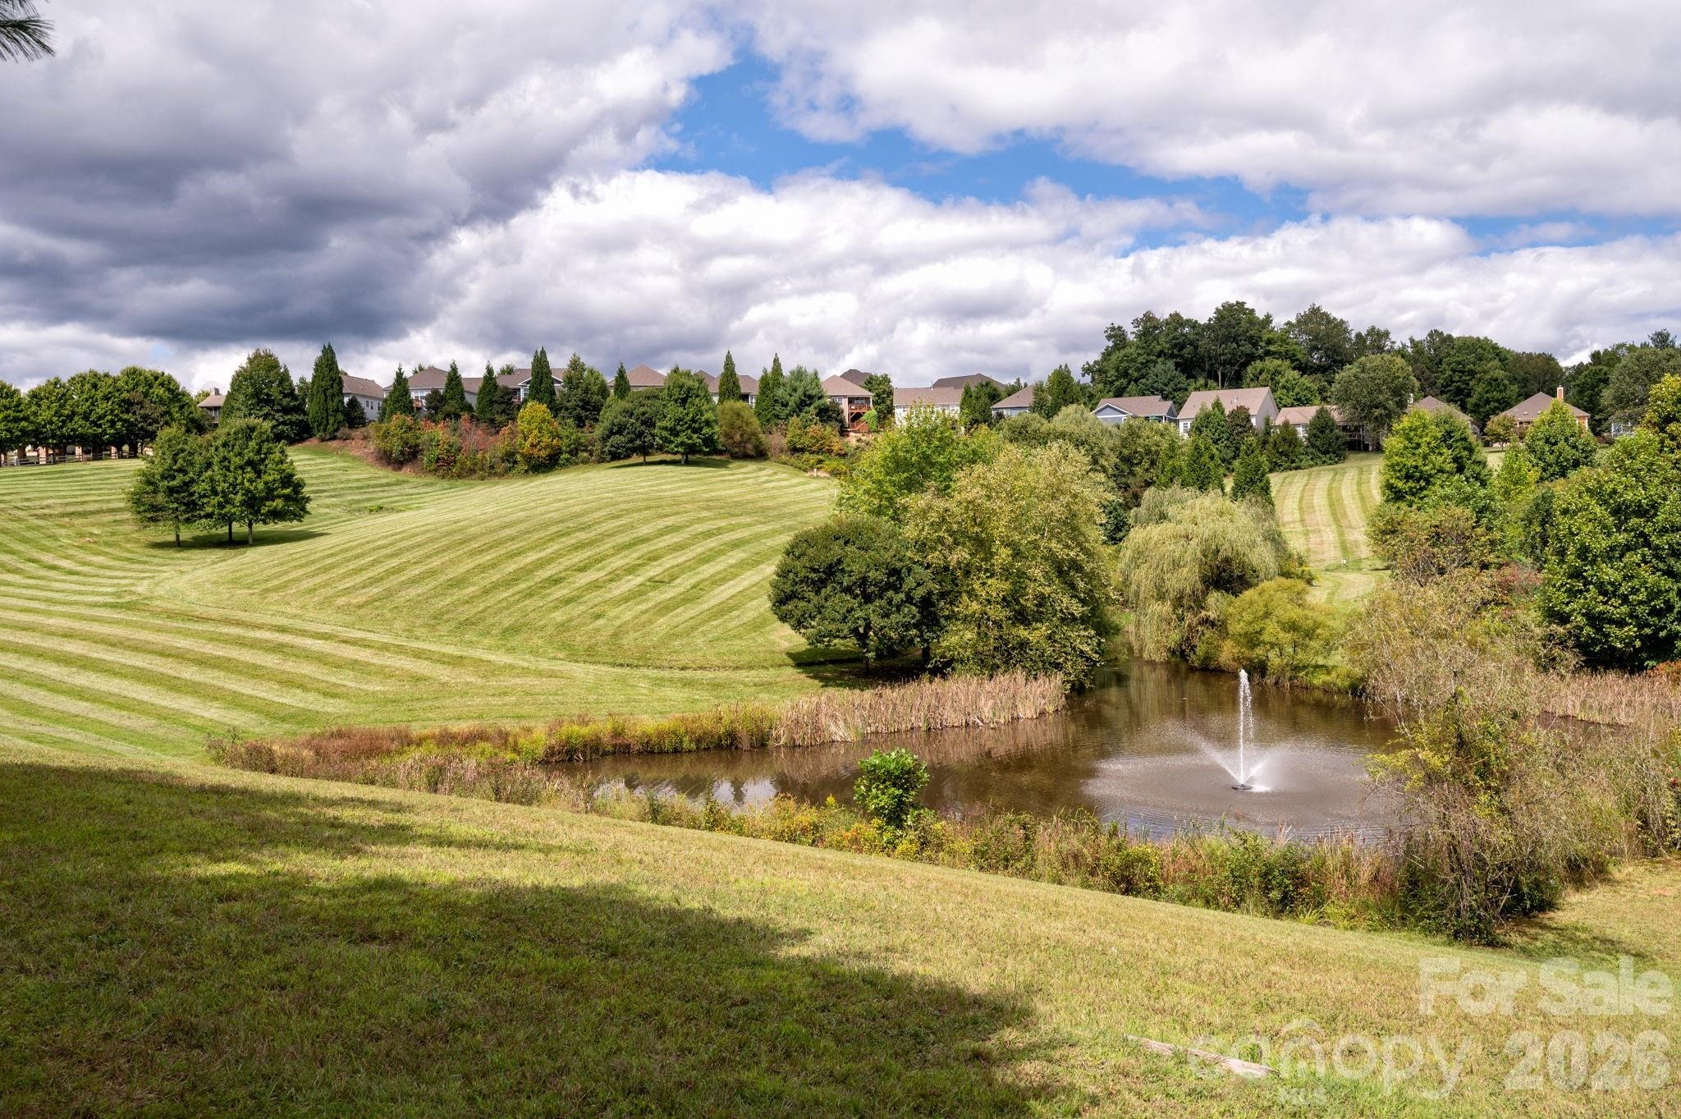
Welcome to The Views at Rose Hill-a peaceful, gated mountain community just 20 minutes from Asheville, where lock-and-go living meets refined comfort. This home is perfectly suited for a second residence or for buyers seeking added security, amenities, and ease of ownership. Designed for effortless single-level living, it offers spacious private bedrooms, a large office with French doors, and an open-concept layout connecting the kitchen, dining, and living areas. Upscale finishes include ten-foot ceilings, hand-carved wood floors, ornate crown molding, and wainscoting throughout. The kitchen features a walk-in pantry, subway tile backsplash, and a large island with pendant lighting. The oversized primary suite includes a tiled walk-in shower, dual vanities, and a generous walk-in closet. Step outside to the covered back deck and enjoy the tranquil community green space. The sellers meticulous care and regular maintenance of all major systems ensure peace of mind for years to come. Community amenities include full lawn care, a clubhouse with kitchen and fitness room, plus a pool and hot tub-all with panoramic Blue Ridge views. Discover a lifestyle of ease and security at its best.
Interior Details
1919
3
2
Has Heating:
Yes
Heating Type:
Central
Has Cooling:
Yes
Cooling Type:
Central
Has Fuel:
No
Fuel Type:
N/A
Has Basement:
No
Basement Type:
N/A
Has Flooring:
No
Flooring Type:
N/A
Has Fireplace:
Yes
Fireplace Type:
N/A
Property Details
5663
No
No
Type:
Garage, Attached
Location:
N/A
Status:
N/A
Number of Spaces:
2
No
No
No
No
Yes
No
No
Construction Details
Conventional
N/A
N/A
Gable
Composition Shingle
Tax History
Year
Amount
Land
Improvement
Percent Change
Assessment
2020
$1,618
$70,000
$172,000
--%
$242,000
2019
$468
$70,000
$0
--%
$70,000
2018
$468
$70,000
$0
--%
$70,000
2017
$475
$70,000
$0
--%
$70,000
2015
$186
$25,000
$0
--%
$25,000

Average Home Price in 28748
Nearby Properties
Zip Code
Price
Bed
Bath
Sqft
Lot
Sold Date
$499,900
3 Beds
2 Baths
1,842 Sqft
4,356 Lot (sqft)
Sold 09/29/2026
$514,000
3 Beds
2 Baths
1,799 Sqft
4,356 Lot (sqft)
Sold 09/29/2026
$457,500
3 Beds
2 Baths
1,660 Sqft
4,356 Lot (sqft)
Sold 09/29/2026
$474,013
3 Beds
2 Baths
1,919 Sqft
5,663 Lot (sqft)
Sold 09/29/2026
$619,000
4 Beds
3 Baths
1,800 Sqft
6,098 Lot (sqft)
Sold 09/29/2026




