


Member Features
Find Real Estate Bargain!
Full foreclosure details
Home value, equity and ownership info
Find homes priced below market
Get full access with a FREE Account
Already a member?
$499,000
Listing Price3beds
3baths
5,810sqft
--sqft lot
5172 Dream Dr, West Branch, MI 48661
Member Features
Find Real Estate Bargain!
Full foreclosure details
Home value, equity and ownership info
Find homes priced below market
Get full access with a FREE Account
Already a member?
For Sale
Off Market
Home type
Price / sqft
Year built
Home Details
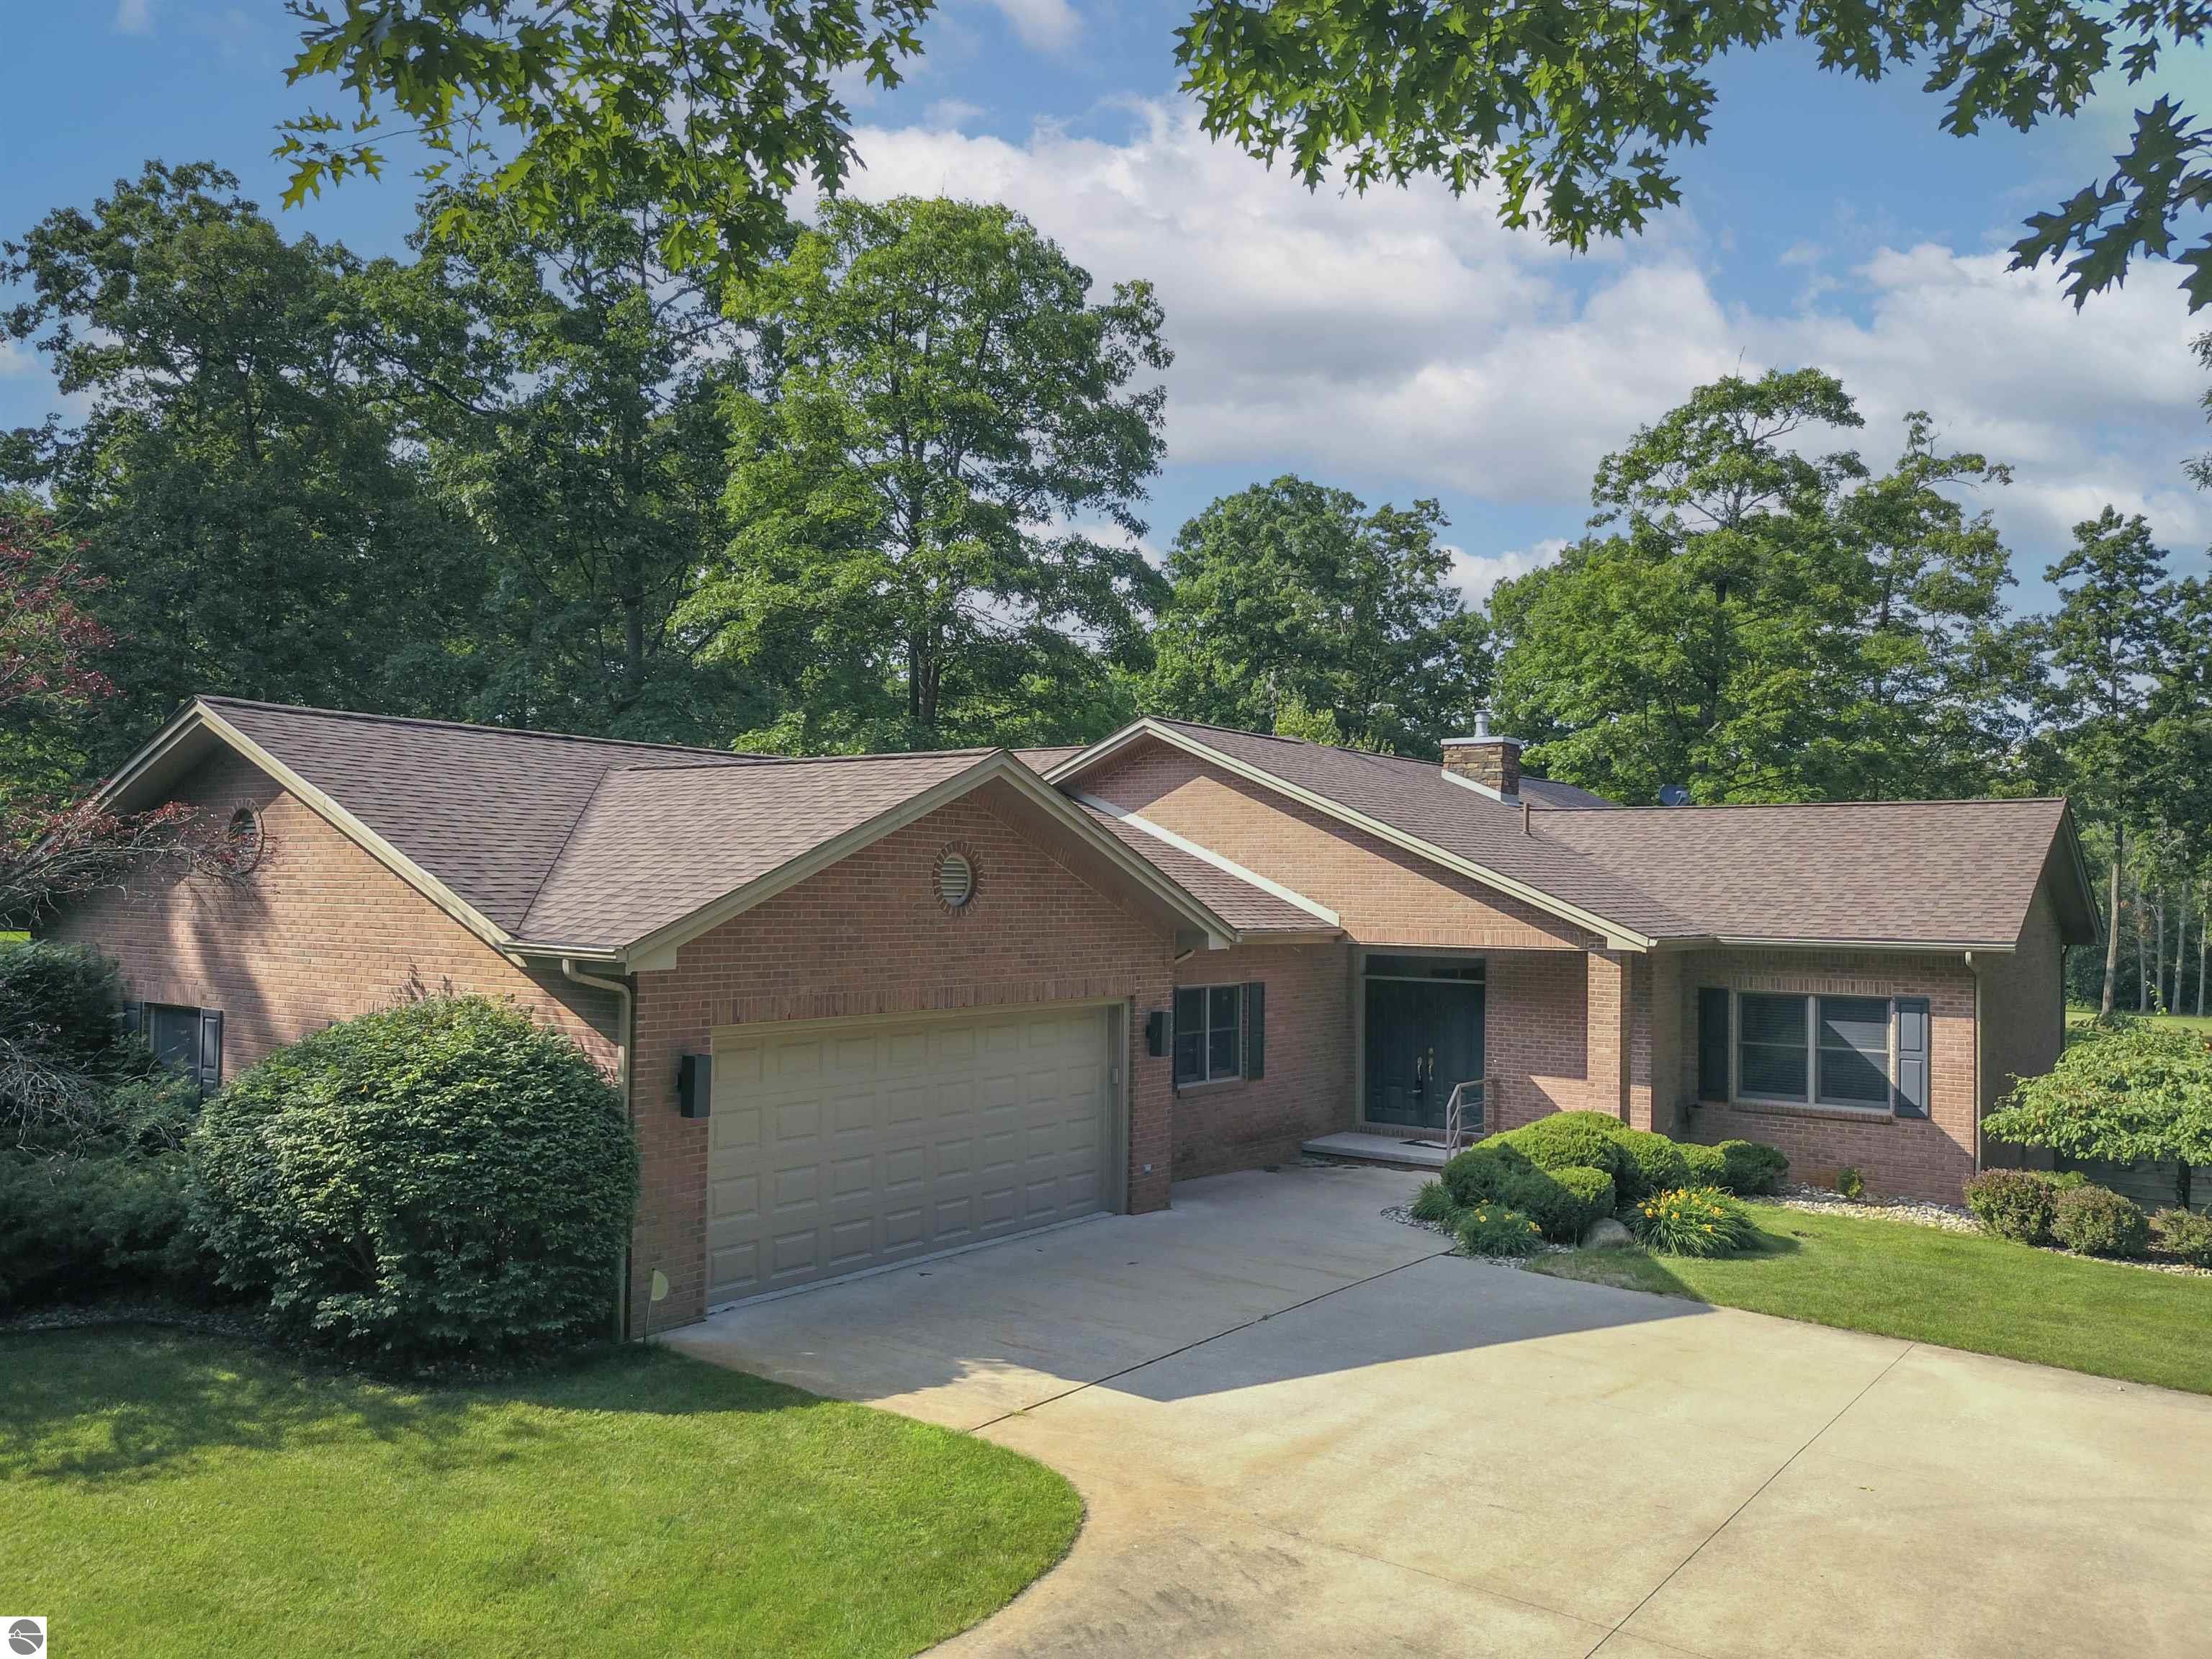
This contemporary custom built home is located on the 8th hole of The Dream, just minutes from downtown West Branch. Main level has two bedroom, two bath and extended living space in every direction. A spacious entry leads to a cozy den/office with built in cupboards and shelving. Step into the open living room with tray ceiling, overhead lighting and gas fireplace. Adjoins the formal dining room which has a wet bar, built in storage for all your entertainment needs and a great view of the golf course. French doors open up to a four season room ~ access to outside patio. A turret shaped breakfast nook has built in cupboards and lots of natural light and views! Kitchen is located between the breakfast nook and formal dining room ~ granite counter tops, overhead lighting, ceiling fan, cupboards with pass thru to dining and living room. Main bathroom has a tub surround with glass doors, spacious vanity and overhead lighting. Master suite has large floor to ceiling bay, double walk in closets, bathroom with double sink vanity, walk in shower with glass doors, raised bathtub and large glass block window. Main floor laundry has lots of storage, in wall ironing board and a large laundry tub. Home has full basement, mostly finished. Large open family room, one bedroom, full bath, plus an office area the could easily be converted to an additional bedroom. Mechanical room plus lots of storage. Attached oversized two car garage. Whole house generator. Nicely landscaped exterior. A home
Interior Details
5810
3
3
Has Heating:
Yes
Heating Type:
Forced Air With Air Conditioning
Has Cooling:
No
Cooling Type:
N/A
Has Fuel:
No
Fuel Type:
N/A
Has Basement:
No
Basement Type:
N/A
Has Flooring:
No
Flooring Type:
N/A
Has Fireplace:
Yes
Fireplace Type:
N/A
Property Details
N/A
No
No
Type:
N/A
Location:
N/A
Status:
N/A
Number of Spaces:
N/A
N/A
N/A
N/A
N/A
N/A
N/A
N/A
Construction Details
Condo/apartment
N/A
N/A
N/A
N/A
Tax History
Year
Amount
Land
Improvement
Percent Change
Assessment
-1
$-1
$0
$0
--%
$189,600
2018
$4,020
$0
$0
--%
$175,800
2018
$4,020
$0
$0
--%
$176,900
2016
$3,674
$0
$0
--%
$177,600
2016
$3,674
$0
$0
--%
$179,500

Average Home Price in 48661






