
Member Features
Find Real Estate Bargain!
Full foreclosure details
Home value, equity and ownership info
Find homes priced below market
Get full access with a FREE Account
Already a member?
$420,000
Listing Price3beds
2baths
1,580sqft
10,450sqft lot
1485 Dream Catcher Dr, Knoxville, TN 37920
Member Features
Find Real Estate Bargain!
Full foreclosure details
Home value, equity and ownership info
Find homes priced below market
Get full access with a FREE Account
Already a member?
For Sale
Off Market
Home type
Price / sqft
Year built
Home Details
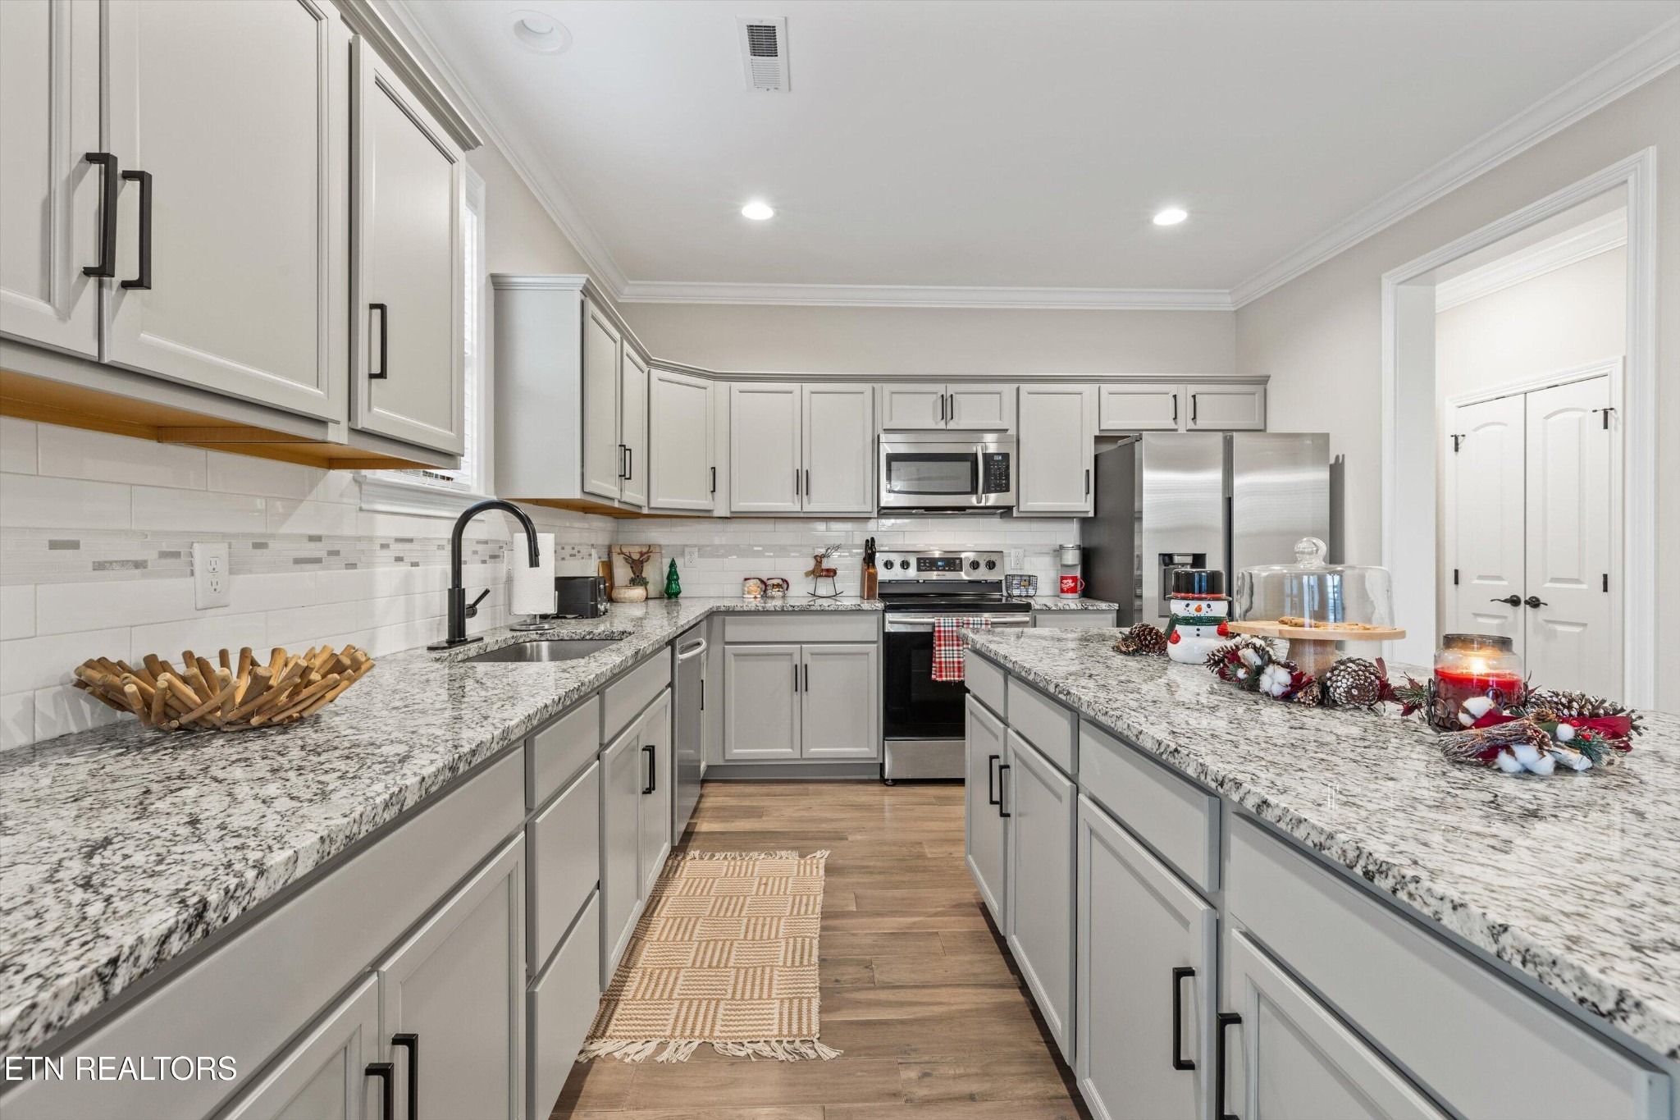
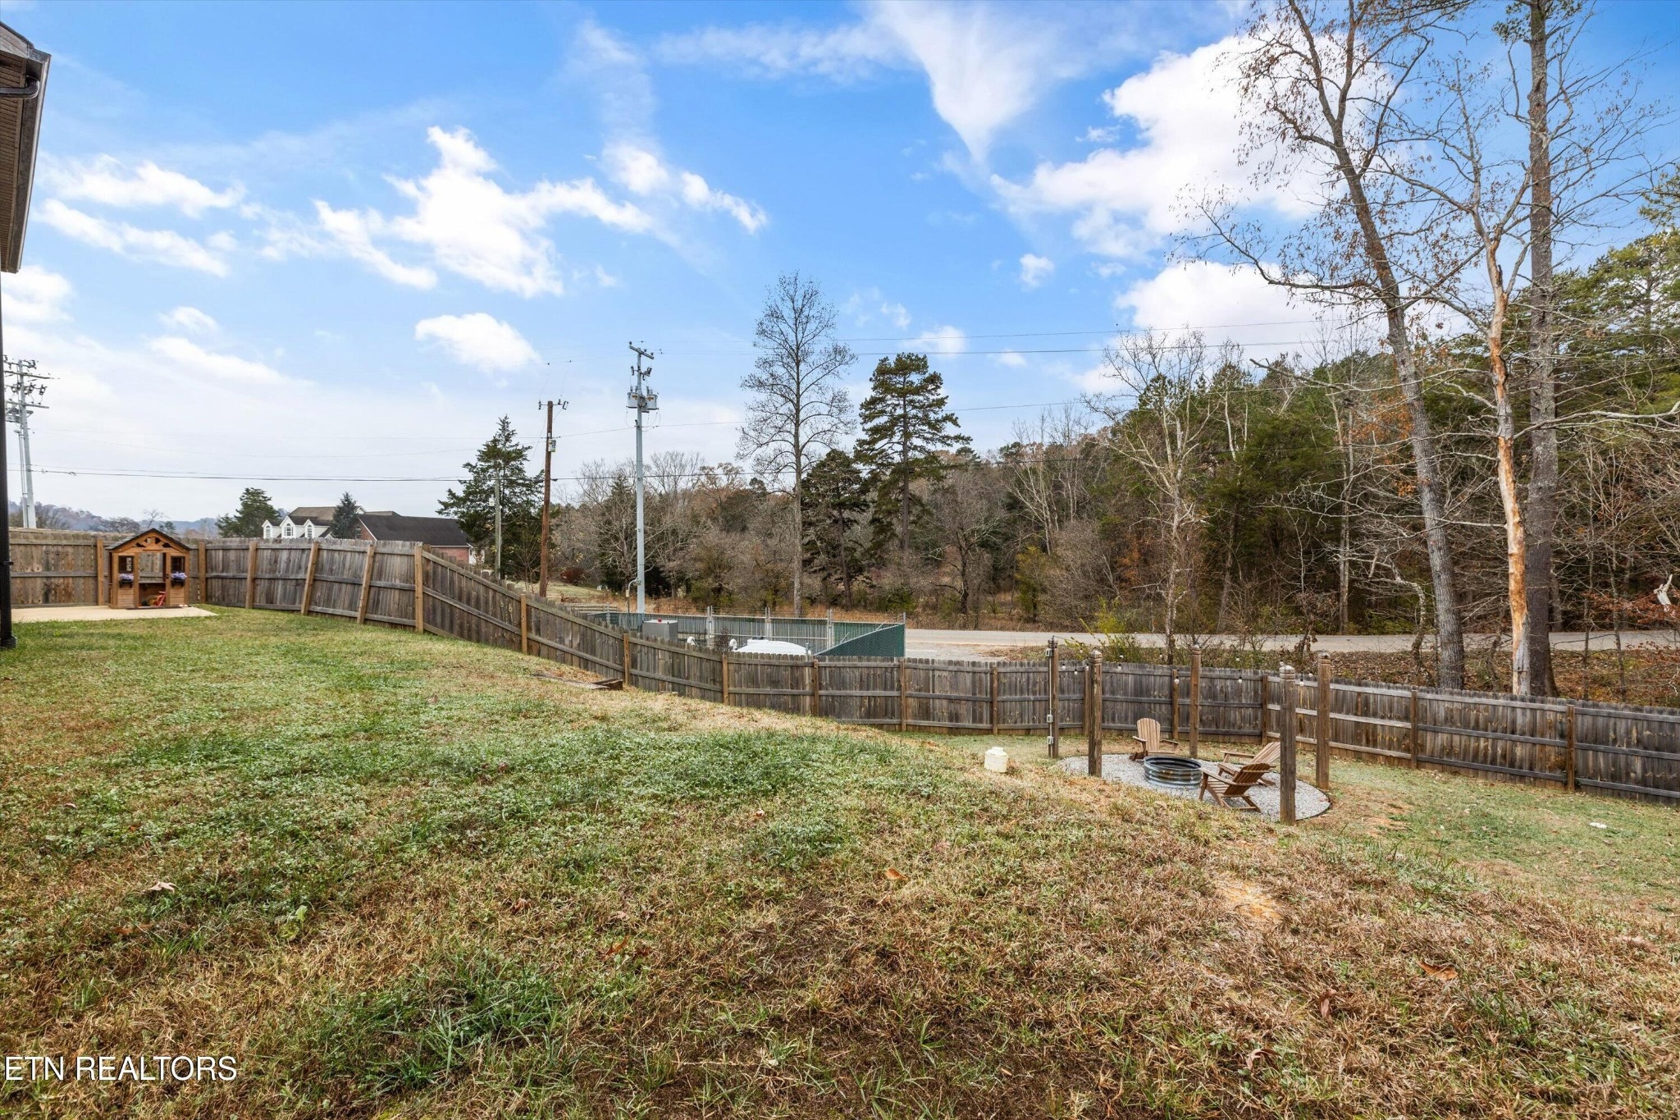
Welcome to this beautiful 4-year-old, 2-story home nestled in a quaint community in the heart of South Knoxville. With an open floor plan, this 3-bedroom, 2.5-bath gem offers modern comfort and convenience, all with low yearly HOA dues and county-only taxes. nnStep inside to discover a cozy living room with a ventless fireplace, ideal for chilly evenings. The thoughtfully designed kitchen features granite countertops, stainless steel appliances, island seating, and an eat-in dining area. nnUpstairs, the spacious primary bedroom boasts an ensuite bath with a custom tiled walk-in shower and an oversized walk-in closet. Two additional bedrooms provide plenty of space for family or guests. nnThe private backyard is an entertainer's dream, complete with a 6-foot wooden privacy fence, a fire pit, and ample room for gatherings. nnEnjoy the convenience of nearby dining, shopping, and breweries, with quick access to the interstate for an easy commute. This home is just minutes from Downtown Knoxville, Market Square, and the University of Tennessee. nnDon't miss your chance to make this home yours for the holidays!!! Schedule your private showing today! Professional photos coming soon!
Interior Details
1580
3
2
Has Heating:
Yes
Heating Type:
Forced Air With Air Conditioning
Has Cooling:
Yes
Cooling Type:
N/A
Has Fuel:
Yes
Fuel Type:
Gas
Has Basement:
No
Basement Type:
No Basement
Has Flooring:
No
Flooring Type:
N/A
Has Fireplace:
Yes
Fireplace Type:
N/A
Property Details
10450
No
No
Type:
Garage, Attached
Location:
N/A
Status:
N/A
Number of Spaces:
2
No
No
No
No
No
No
No
Construction Details
Contemporary
Siding (not Specified)
N/A
N/A
Composition Shingle
Tax History
Year
Amount
Land
Improvement
Percent Change
Assessment
2020
$1,033
$0
$0
--%
$48,725
2019
$50
$0
$0
--%
$2,350

Average Home Price in 37920
Nearby Properties
Zip Code
Price
Bed
Bath
Sqft
Lot
Sold Date
$382,412
3 Beds
2.5 Baths
1,796 Sqft
6,000 Lot (sqft)
Sold 09/01/2026
$444,900
3 Beds
1.5 Baths
1,569 Sqft
0 Lot (sqft)
Sold 10/05/2026
$450,843
3 Beds
1.5 Baths
1,632 Sqft
7,500 Lot (sqft)
Sold 10/05/2026
$420,000
3 Beds
2 Baths
1,580 Sqft
10,450 Lot (sqft)
Sold 10/05/2026
$420,049
3 Beds
1.5 Baths
1,580 Sqft
7,644 Lot (sqft)
Sold 10/05/2026
$335,264
3 Beds
2.5 Baths
1,594 Sqft
6,948 Lot (sqft)
Sold 10/05/2026
$379,780
3 Beds
1.5 Baths
1,768 Sqft
9,707 Lot (sqft)
Sold 10/06/2026
$375,000
3 Beds
2 Baths
1,680 Sqft
28,447 Lot (sqft)
Sold 10/05/2026







