
Member Features
Find Real Estate Bargain!
Full foreclosure details
Home value, equity and ownership info
Find homes priced below market
Get full access with a FREE Account
Already a member?
$275,000
Listing Price4beds
2baths
1,282sqft
21,344sqft lot
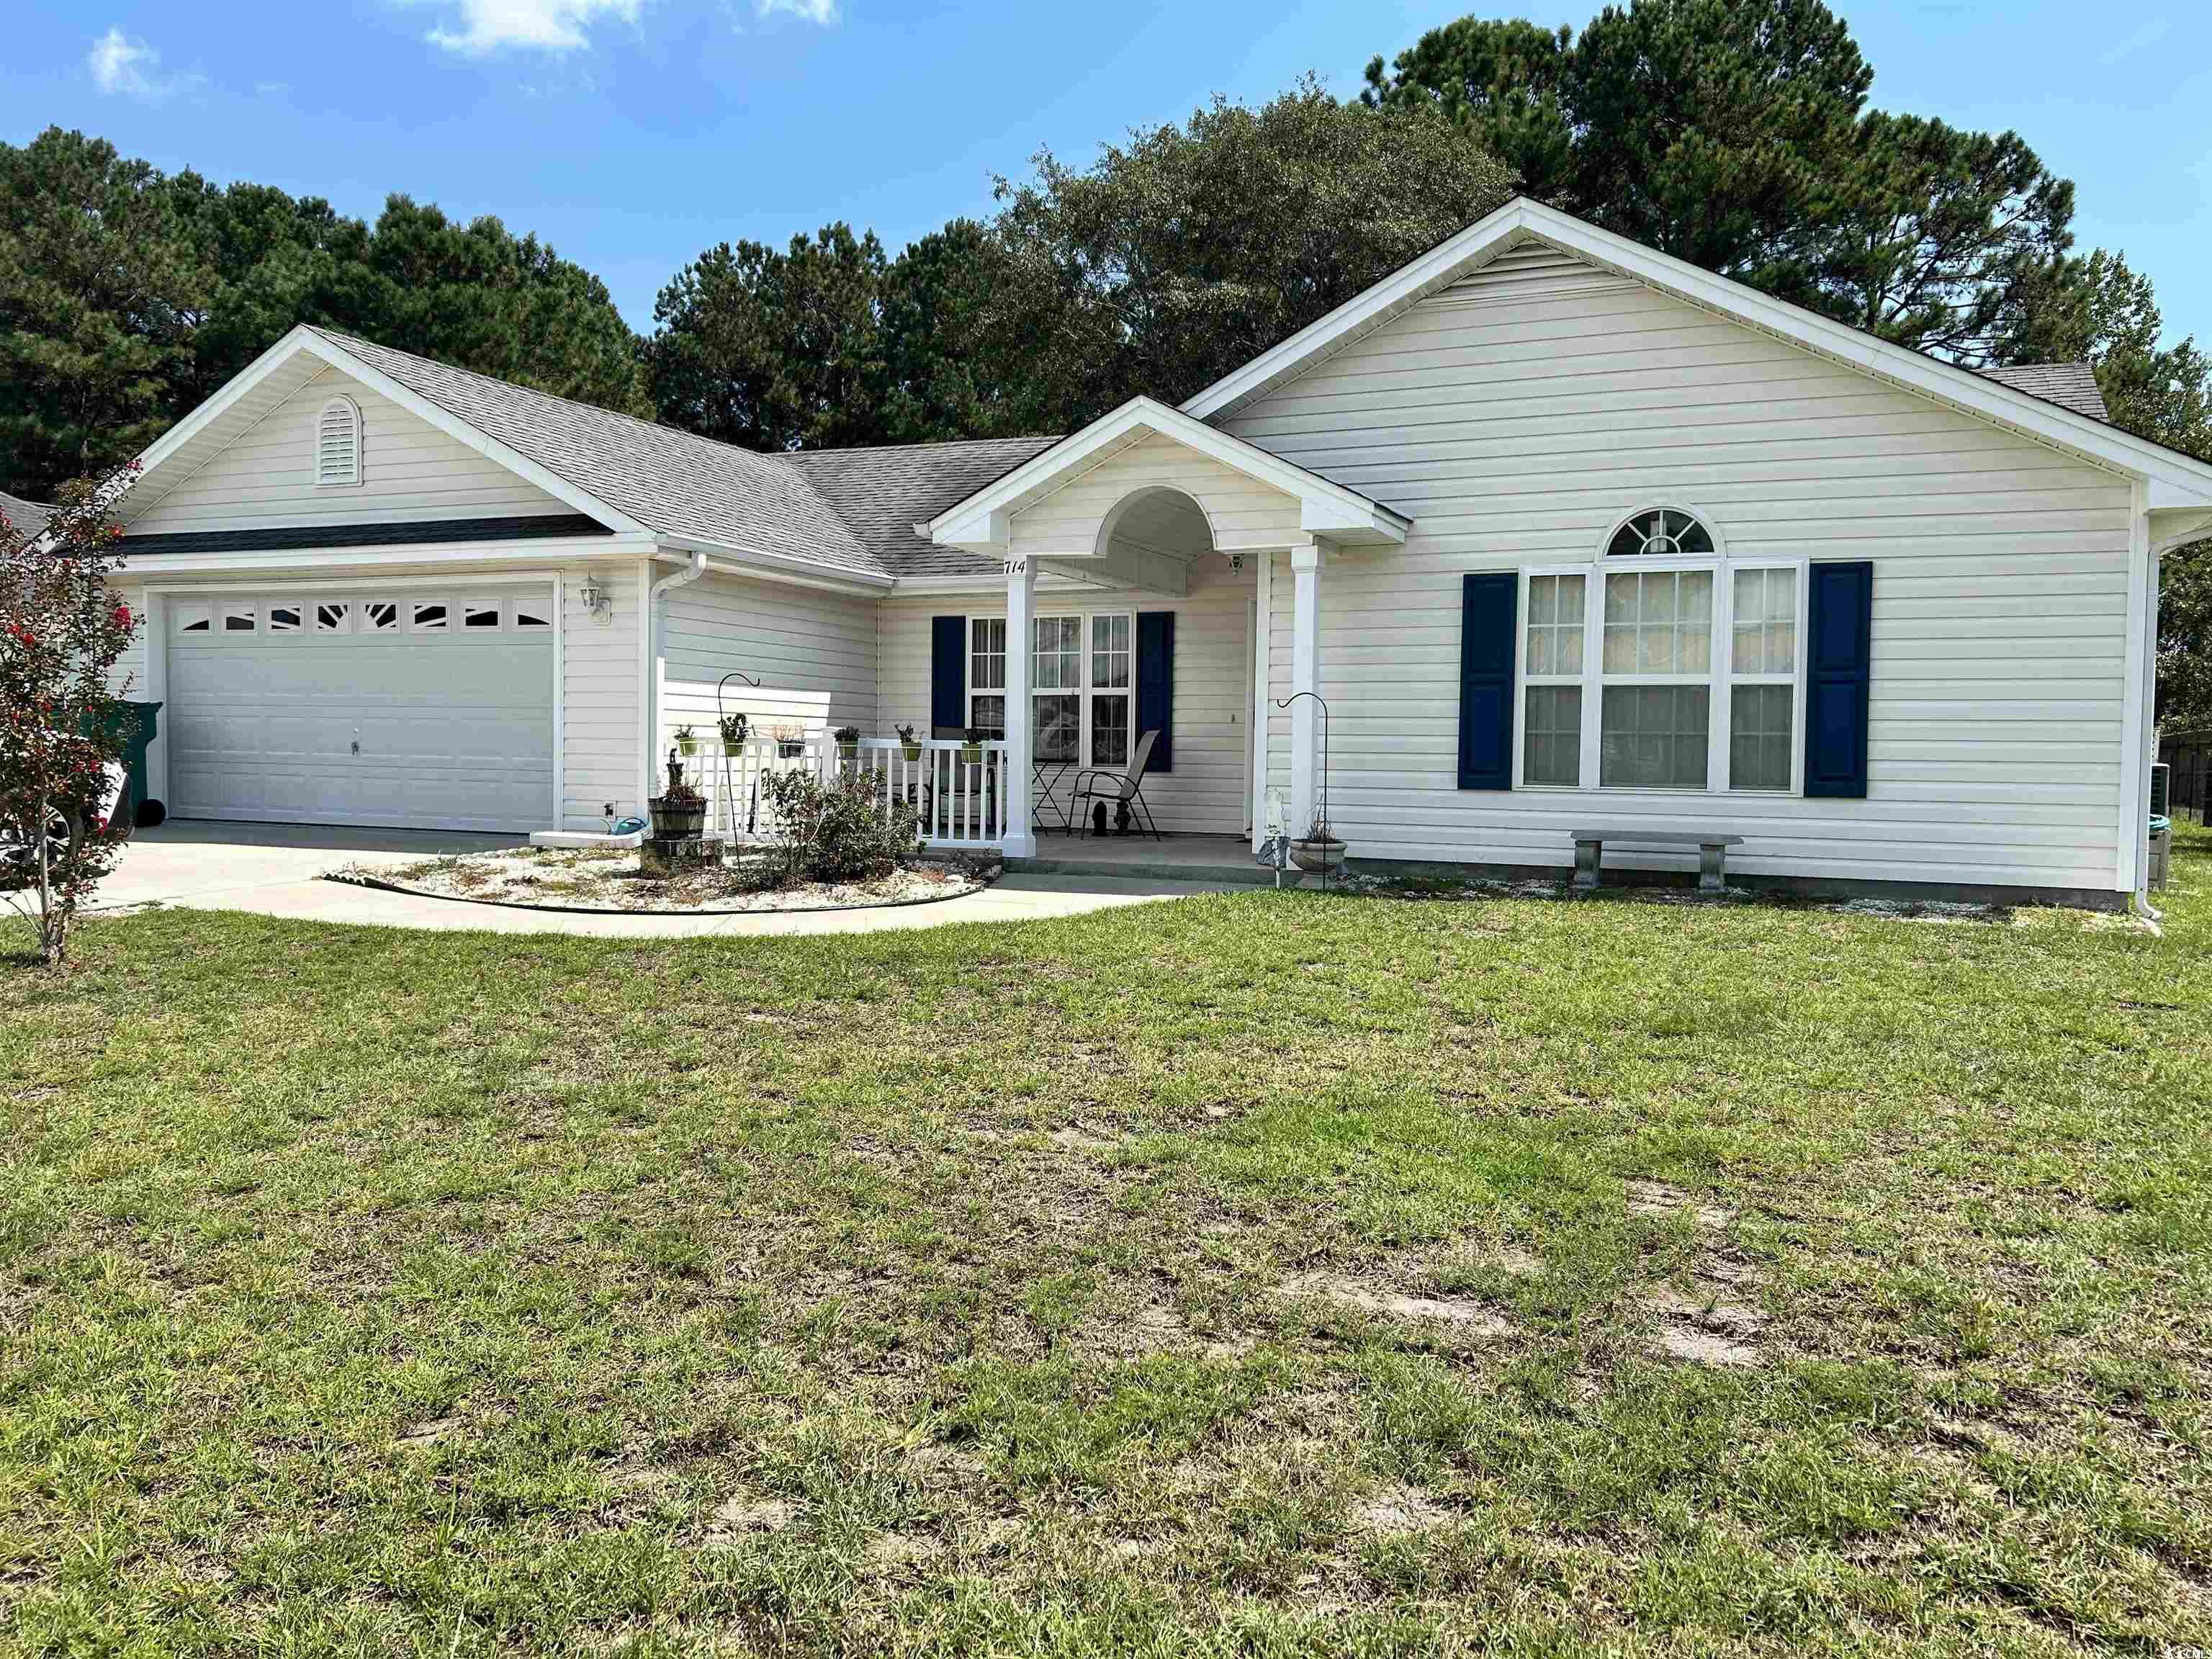
714 Drawbridge Dr, Conway, SC 29526
Member Features
Find Real Estate Bargain!
Full foreclosure details
Home value, equity and ownership info
Find homes priced below market
Get full access with a FREE Account
Already a member?
For Sale
Off Market
Home type
Price / sqft
Year built
Home Details
"Discover a fantastic opportunity with this spacious, one-owner, ranch-style home located in the Castlewood Development Community, conveniently situated between Hwy 544 and 501. This property is centrally located, providing easy access to shopping centers, schools, medical facilities, and a golf course. One of the standout features of this home is the absence of a Homeowner's Association (HOA). The house boasts a charming front porch, a back patio, and a three-season enclosed sunroom. The welcoming floor plan includes an attached two-stall garage, providing ample storage space. The efficiently designed kitchen features a large pantry and a dining area adjacent to a patio door that leads to a large sunroom. The spacious, open living room offers plenty of natural light through its large windows."
Interior Details
1282
4
2
Has Heating:
Yes
Heating Type:
Heat Pump
Has Cooling:
Yes
Cooling Type:
Central
Has Fuel:
No
Fuel Type:
N/A
Has Basement:
No
Basement Type:
N/A
Has Flooring:
No
Flooring Type:
N/A
Has Fireplace:
Yes
Fireplace Type:
N/A
Property Details
21344
No
No
Type:
Garage, Attached
Location:
N/A
Status:
N/A
Number of Spaces:
2
No
No
No
No
No
No
No
Construction Details
Ranch
Vinyl
N/A
Gable
Composition Shingle
Tax History
Year
Amount
Land
Improvement
Percent Change
Assessment
2019
$374
$30,822
$113,871
--%
$144,693
2018
$315
$26,720
$99,100
--%
$125,820
2017
$300
$26,720
$99,100
--%
$125,820
2015
$300
$26,720
$99,100
--%
$125,820
2015
$300
$26,720
$99,100
--%
$125,820

Average Home Price in 29526
Nearby Properties
Zip Code
Price
Bed
Bath
Sqft
Lot
Sold Date
$256,506
$256,506
3 Beds
2 Baths
1,347 Sqft
11,326 Lot (sqft)
Sold 09/14/2026
$233,917
$233,917
3 Beds
2 Baths
1,273 Sqft
12,197 Lot (sqft)
Sold 09/10/2026
$299,201
$299,201
3 Beds
2 Baths
1,445 Sqft
14,810 Lot (sqft)
Sold 08/05/2026
$292,064
$292,064
3 Beds
2 Baths
1,350 Sqft
24,394 Lot (sqft)
Sold 07/28/2026
$284,070
$284,070
3 Beds
2 Baths
1,430 Sqft
10,890 Lot (sqft)
Sold 07/01/2026
$279,932
$279,932
3 Beds
2 Baths
1,270 Sqft
12,197 Lot (sqft)
Sold 10/27/2026
$319,900
$319,900
3 Beds
2 Baths
1,464 Sqft
16,117 Lot (sqft)
Sold 10/13/2026
$276,201
$276,201
3 Beds
2 Baths
1,405 Sqft
19,602 Lot (sqft)
Sold 10/27/2026
$241,912
$241,912
3 Beds
2 Baths
1,276 Sqft
13,068 Lot (sqft)
Sold 10/26/2026





