Member Features
Find Real Estate Bargain!
Full foreclosure details
Home value, equity and ownership info
Find homes priced below market
Get full access with a FREE Account
Already a member?
$450,290
Listing Price3beds
2baths
1,170sqft
6,098sqft lot
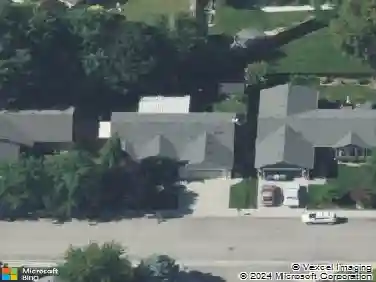
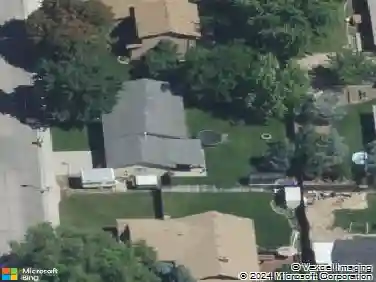
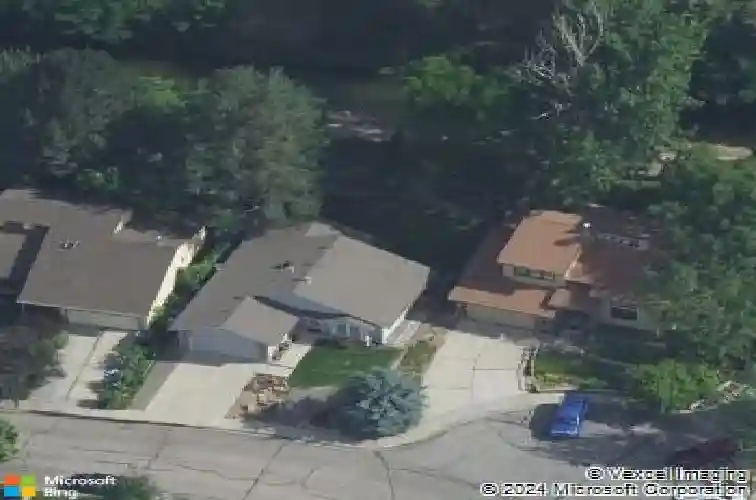
5672 W Drawbridge Dr, Boise, ID 83703
Member Features
Find Real Estate Bargain!
Full foreclosure details
Home value, equity and ownership info
Find homes priced below market
Get full access with a FREE Account
Already a member?
For Sale
Off Market
Home type
Price / sqft
Year built
Home Details
SO MANY thoughtful improvements make this home truly move-in ready! Quietly tucked into a mature & well-established neighborhood, this home has been well maintained and extensively updated. With major improvements already completed, buyers gain immediate comfort & reduced future expenses. The bright kitchen (including windows over the sink!) was updated in 2022 with new soft-close cabinetry, quartz countertops & new refrigerator, microwave & range/oven. Sliding door from the dining area opens onto back patio for easy indoor-outdoor living. All new LVP flooring (23) installed throughout the home adding a soft wood-look elegance. Both bathrooms feature updated cabinetry, & the primary bath includes a new shower surround. Natural light fills the large living room & continues into the three spacious bedrooms. Primary suite offers French doors to the patio, a walk-in closet, & private bath. New stackable washer/dryer unit also included. Exterior upgrades add even more value: a 2022 backyard retaining wall with stairway and gate to the canal bank, a tiered yard that provides privacy for entertaining or quiet mornings, full timed sprinklers, full fencing, mature landscaping, space for a dog run or garden, and a newly installed leaf-guard gutter system. Enjoy the fabulous location near Hill Road, Boise Greenbelt, The River Club golf course (renovations coming soon!) & Castle Hill Park.
Interior Details
1170
3
2
Has Heating:
Yes
Heating Type:
Yes
Has Cooling:
Yes
Cooling Type:
N/A
Has Fuel:
No
Fuel Type:
N/A
Has Basement:
No
Basement Type:
N/A
Has Flooring:
No
Flooring Type:
N/A
Has Fireplace:
Yes
Fireplace Type:
N/A
Property Details
6098
No
No
Type:
Garage, Attached
Location:
N/A
Status:
N/A
Number of Spaces:
2
N/A
N/A
N/A
N/A
N/A
N/A
N/A
Construction Details
Conventional
Other (not Classified)
N/A
N/A
Composition Shingle
Tax History
Year
Amount
Land
Improvement
Percent Change
Assessment
2020
$1,802
$97,200
$153,800
--%
$251,000
2019
$1,847
$88,800
$146,600
--%
$235,400
2017
$1,420
$61,600
$142,900
--%
$204,500
2017
$1,420
$52,200
$124,400
--%
$176,600
2016
$1,335
$48,400
$113,500
--%
$161,900
2014
$1,209
$47,000
$92,700
--%
$139,700
2013
$1,251
$47,500
$86,600
--%
$134,100
2012
$1,201
$33,000
$86,600
--%
$119,600

Average Home Price in 83703