Member Features
Find Real Estate Bargain!
Full foreclosure details
Home value, equity and ownership info
Find homes priced below market
Get full access with a FREE Account
Already a member?
$355,000
Listing Price--beds
2baths
1,956sqft
6,403sqft lot
6063 Draw Loop, Bulverde, TX 78163
Member Features
Find Real Estate Bargain!
Full foreclosure details
Home value, equity and ownership info
Find homes priced below market
Get full access with a FREE Account
Already a member?
For Sale
Off Market
Home type
Price / sqft
Year built
Home Details
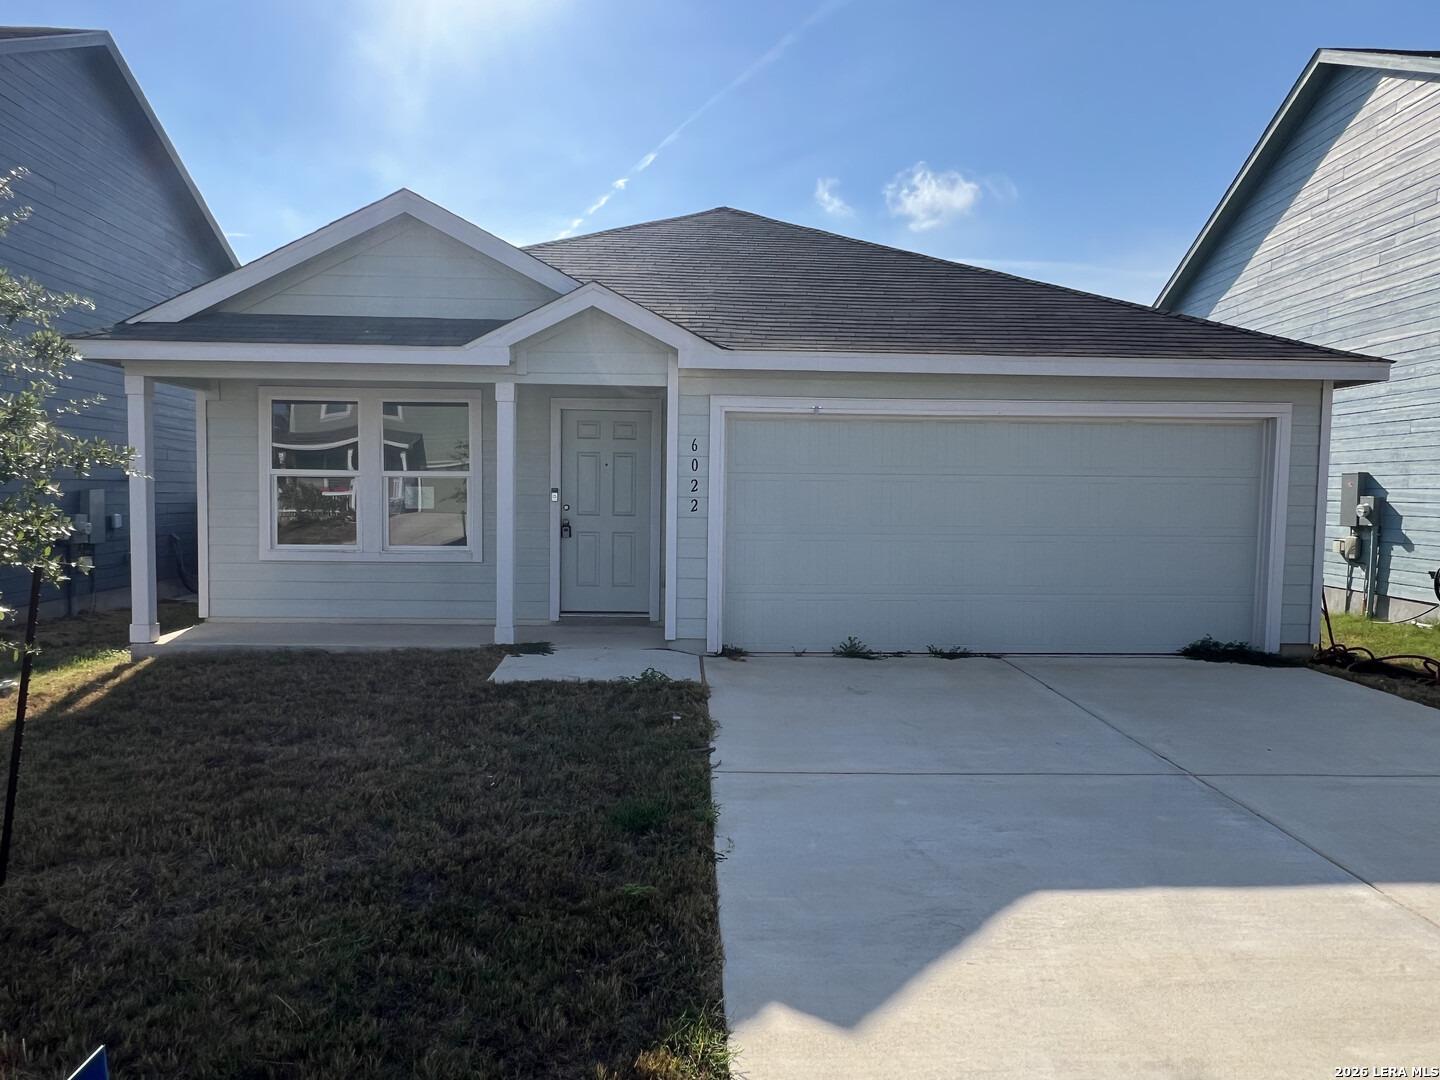
Welcome to your ideal home at 6063 Draw Loop in Bulverde, TX-now offered for sale or lease. This beautifully designed one-story residence features 4 spacious bedrooms and 3 well-appointed bathrooms, offering the perfect blend of comfort, functionality, and modern living. Located in a peaceful and welcoming neighborhood, residents enjoy exceptional community amenities, including two swimming pools, a clubhouse, fitness center, playground/park, fishing pier, and more. The home offers an open-concept floor plan filled with natural light, elegant finishes, and thoughtful design throughout. The kitchen features stylish countertops, ample cabinetry, and plenty of space for cooking and entertaining. The inviting living area is ideal for gatherings or relaxing evenings at home. The primary suite provides a private retreat with a spacious closet and a well-appointed en-suite bathroom featuring a walk-in shower. Additional bedrooms are generously sized and complemented by modern bathrooms. The backyard offers plenty of space for outdoor enjoyment, featuring a patio and privacy fencing-perfect for hosting, playing, or simply unwinding under the Texas sky. Conveniently located in the charming community of Bulverde, with easy access to shopping, dining, and major routes, this property offers both flexibility and lifestyle appeal. Available for purchase or lease-don't miss this unique opportunity. Schedule your private showing today! Reach out for more info. on leasing!
Interior Details
1956
N/A
2
Has Heating:
Yes
Heating Type:
Central
Has Cooling:
Yes
Cooling Type:
Central
Has Fuel:
No
Fuel Type:
N/A
Has Basement:
No
Basement Type:
N/A
Has Flooring:
No
Flooring Type:
Carpet
Has Fireplace:
Yes
Fireplace Type:
N/A
Property Details
6403
No
No
Type:
Garage, Attached
Location:
N/A
Status:
N/A
Number of Spaces:
0
No
No
No
No
No
No
No
Construction Details
N/A
Brick Veneer
N/A
Hip
Composition Shingle
Tax History
Year
Amount
Land
Improvement
Percent Change
Assessment

Average Home Price in 78163