Member Features
Find Real Estate Bargain!
Full foreclosure details
Home value, equity and ownership info
Find homes priced below market
Get full access with a FREE Account
Already a member?
$425,000
Listing Price4beds
3baths
2,359sqft
6,534sqft lot
6048 Draw Loop, Bulverde, TX 78163
Member Features
Find Real Estate Bargain!
Full foreclosure details
Home value, equity and ownership info
Find homes priced below market
Get full access with a FREE Account
Already a member?
For Sale
Off Market
Home type
Price / sqft
Year built
Home Details
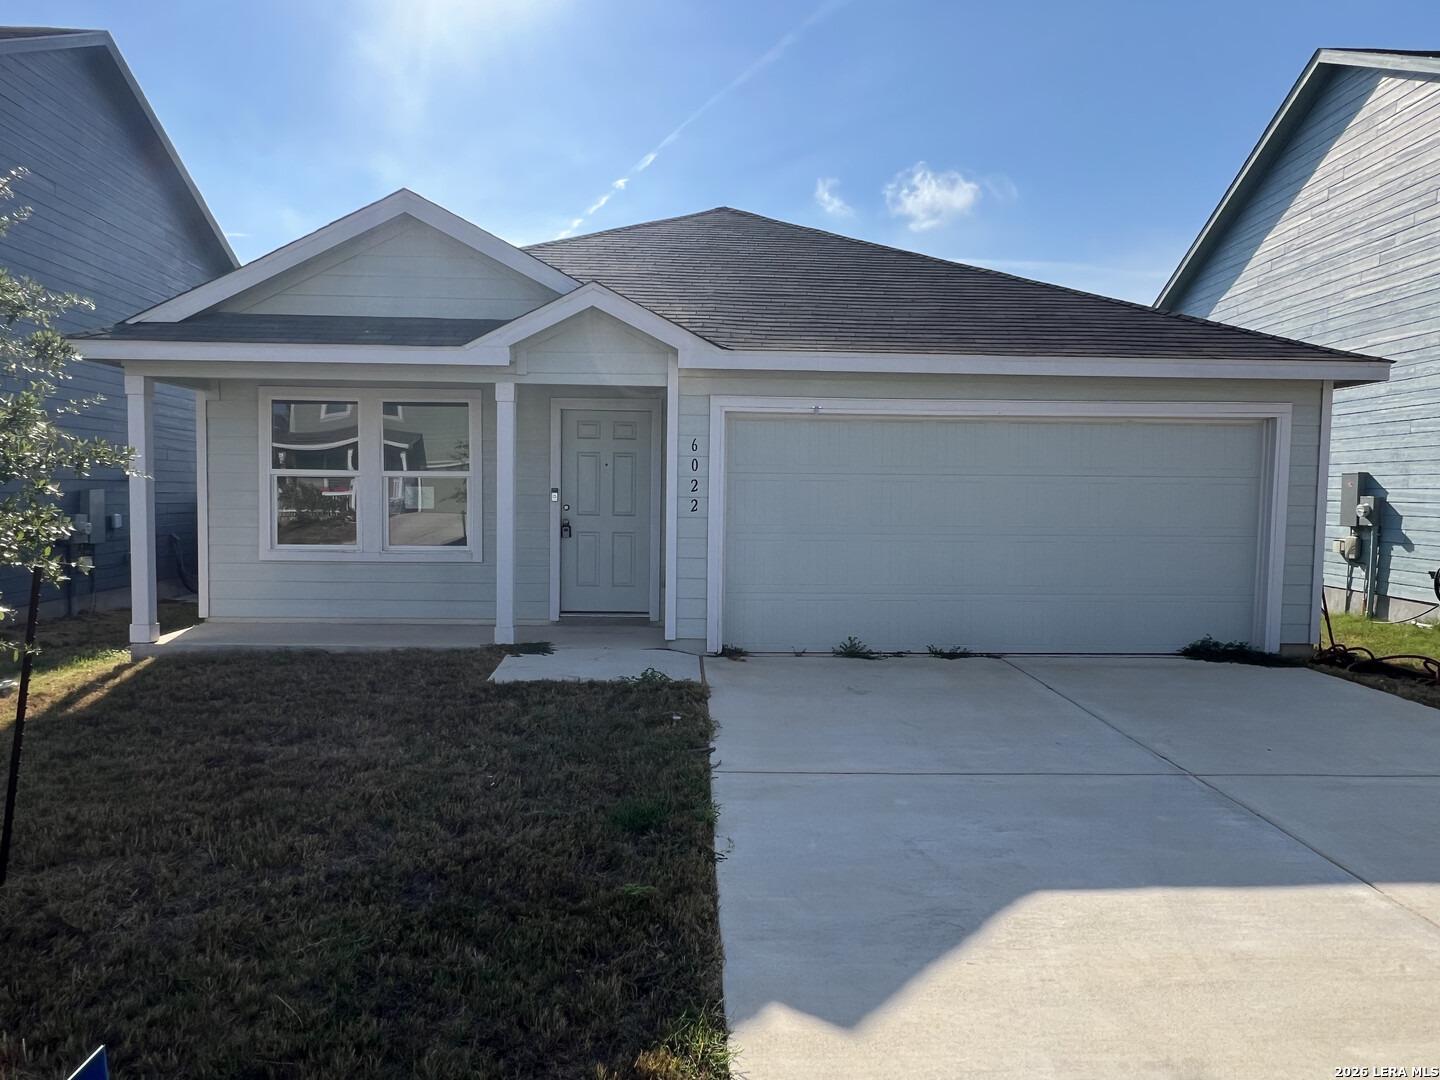
Entertain with ease in this stunning 2023 Home in an amenity-rich community! This home offers the perfect layout for hosting guests and everyday living. The beautiful open concept design seamlessly connects the oversized kitchen island to the dining area and living room, providing an excellent flow for gatherings.The chefs kitchen is a dream with ample counter space, Stainless appliances, and a spacious island thats perfect for prep work. Just off the kitchen, the bright dining area expands your entertaining space. Entertaining can continue into the back yard with an extended deck and the addition of a patio. The primary suite provides a walk-in closet and double vanity bathroom. An additional 3 bedrooms plus a flex room allow plenty of space. Upgrades can be found through out the home in the bathrooms, designer wall details, upgrade light fixtures and outside throughout the landscaping. The home is situated with no immediate neighbor to one side and with no rear neighbors. In addition to this great home, the community offers unmatched amenities including a lap pool, resort-style pool with splash pad, fitness center, sports courts, multiple playgrounds, and a fishing pond with dock! Miles of walking trails are also easily accessible right off street.This thoughtfully designed home with entertaining and active living in mind checks every box!
Interior Details
2359
4
3
Has Heating:
Yes
Heating Type:
Central
Has Cooling:
Yes
Cooling Type:
Central
Has Fuel:
No
Fuel Type:
N/A
Has Basement:
No
Basement Type:
N/A
Has Flooring:
No
Flooring Type:
Carpet
Has Fireplace:
Yes
Fireplace Type:
N/A
Property Details
6534
No
No
Type:
Garage, Attached
Location:
N/A
Status:
N/A
Number of Spaces:
0
No
No
No
No
Yes
No
No
Construction Details
N/A
Brick Veneer
N/A
Hip
Composition Shingle
Tax History
Year
Amount
Land
Improvement
Percent Change
Assessment

Average Home Price in 78163