
Member Features
Find Real Estate Bargain!
Full foreclosure details
Home value, equity and ownership info
Find homes priced below market
Get full access with a FREE Account
Already a member?
$575,000
Listing Price3beds
2baths
2,202sqft
219,542sqft lot
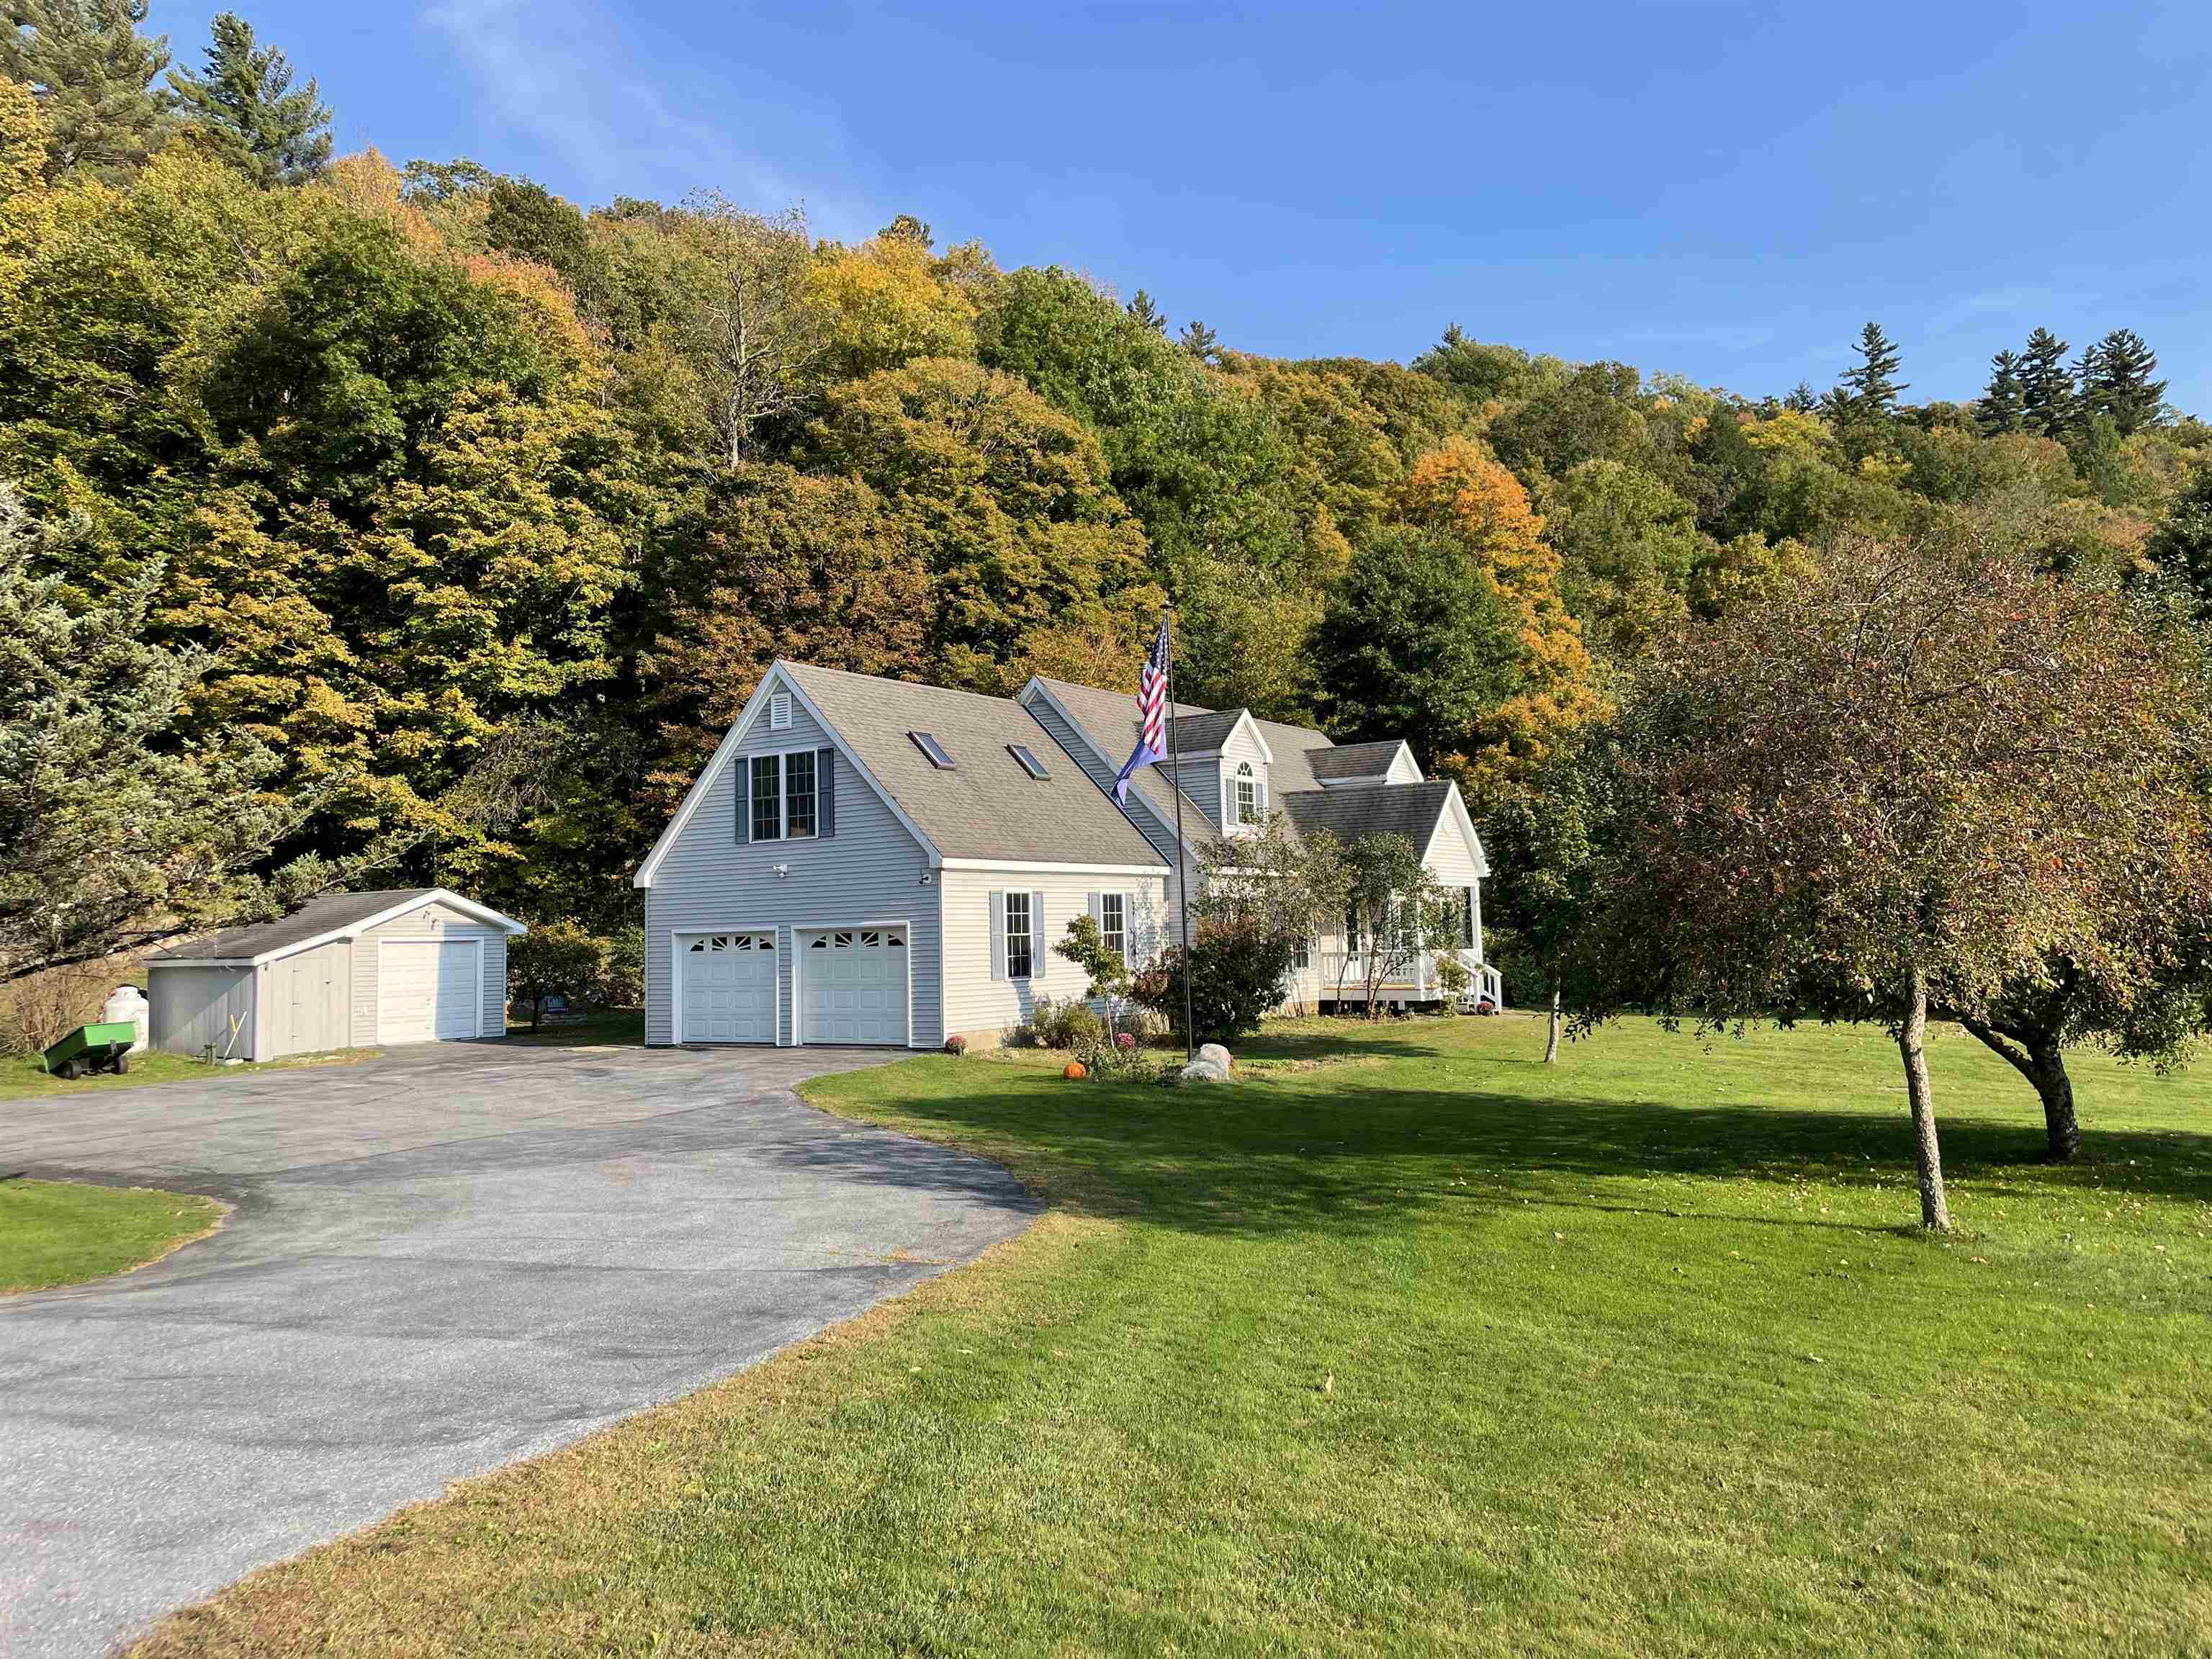
44 Drake Woods Rd, Bristol, VT 05443
Member Features
Find Real Estate Bargain!
Full foreclosure details
Home value, equity and ownership info
Find homes priced below market
Get full access with a FREE Account
Already a member?
For Sale
Off Market
Home type
Price / sqft
Year built
Home Details
PRETTY AS A PICTURE- Just outside the village of Bristol, is this one-owner, well maintained 3+bdrm home situated on 5 picturesque acres. A well appointed 1st floor w/lots of natural light include gleaming red oak hardwood floors, a spacious kitchen w/ plenty of cabinets & pantry, a Harmon pellet stove w/ a beautiful stoned wall hearth, a 4-season room, a bdrm w/ attached bath & a laundry room. The 2nd floor offers 2 bdrms, a 2nd bath & the sellers art studio can easily convert to a 4th bdrm w/ the approved 4 bdrm WW permit! A dry, insulated & heated basement was used as a workshop for the homeowner, a gifted finished carpenter & the space will serve your own purpose very well. A 2nd extra wide staircase in the basement lead up to the garage for easy/direct access for large scale items like shop tools, lumber, pool or ping pong tables-no corners to navigate!Thoughtfully designed landscape include pear, peach & apple trees, perennial beds, flowering shrubs, a mighty oak & evergreens. The homeowner worked in tandem w/ mother nature to create a backyard space that is truly remarkable. The organic physical elements of the land are stunning & creates an enchanting backdrop to the expansive outdoor entertaining area, achieving a perfect balance of form & function. Here, there's abundance of serene beauty in all seasons. Close to shopping, hiking, golf & ski trails. 35 minutes to Burlington & within 20 minutes of Middlebury. If a sens
Interior Details
2202
3
2
Has Heating:
Yes
Heating Type:
Steam
Has Cooling:
No
Cooling Type:
N/A
Has Fuel:
No
Fuel Type:
N/A
Has Basement:
No
Basement Type:
Basement (unspecified)
Has Flooring:
No
Flooring Type:
N/A
Has Fireplace:
Yes
Fireplace Type:
N/A
Property Details
219542
No
No
Type:
N/A
Location:
N/A
Status:
N/A
Number of Spaces:
N/A
N/A
N/A
N/A
N/A
N/A
N/A
N/A
Construction Details
Modular
Aluminum/vinyl
N/A
Gable
Other (not Classified)
Tax History
Year
Amount
Land
Improvement
Percent Change
Assessment
2019
$-1
$69,100
$237,000
--%
$306,100
-1
$-1
$69,100
$237,000
--%
$306,100
-1
$-1
$50,700
$219,800
--%
$2,705
-1
$-1
$50,700
$219,800
--%
$270,500

Average Home Price in 05443
Nearby Properties
Zip Code
Price
Bed
Bath
Sqft
Lot
Sold Date
$575,000
3 Beds
2 Baths
2,202 Sqft
219,542 Lot (sqft)
Sold 10/13/2026




