Member Features
Find Real Estate Bargain!
Full foreclosure details
Home value, equity and ownership info
Find homes priced below market
Get full access with a FREE Account
Already a member?
$412,612
Listing Price3beds
3baths
2,231sqft
7,153sqft lot
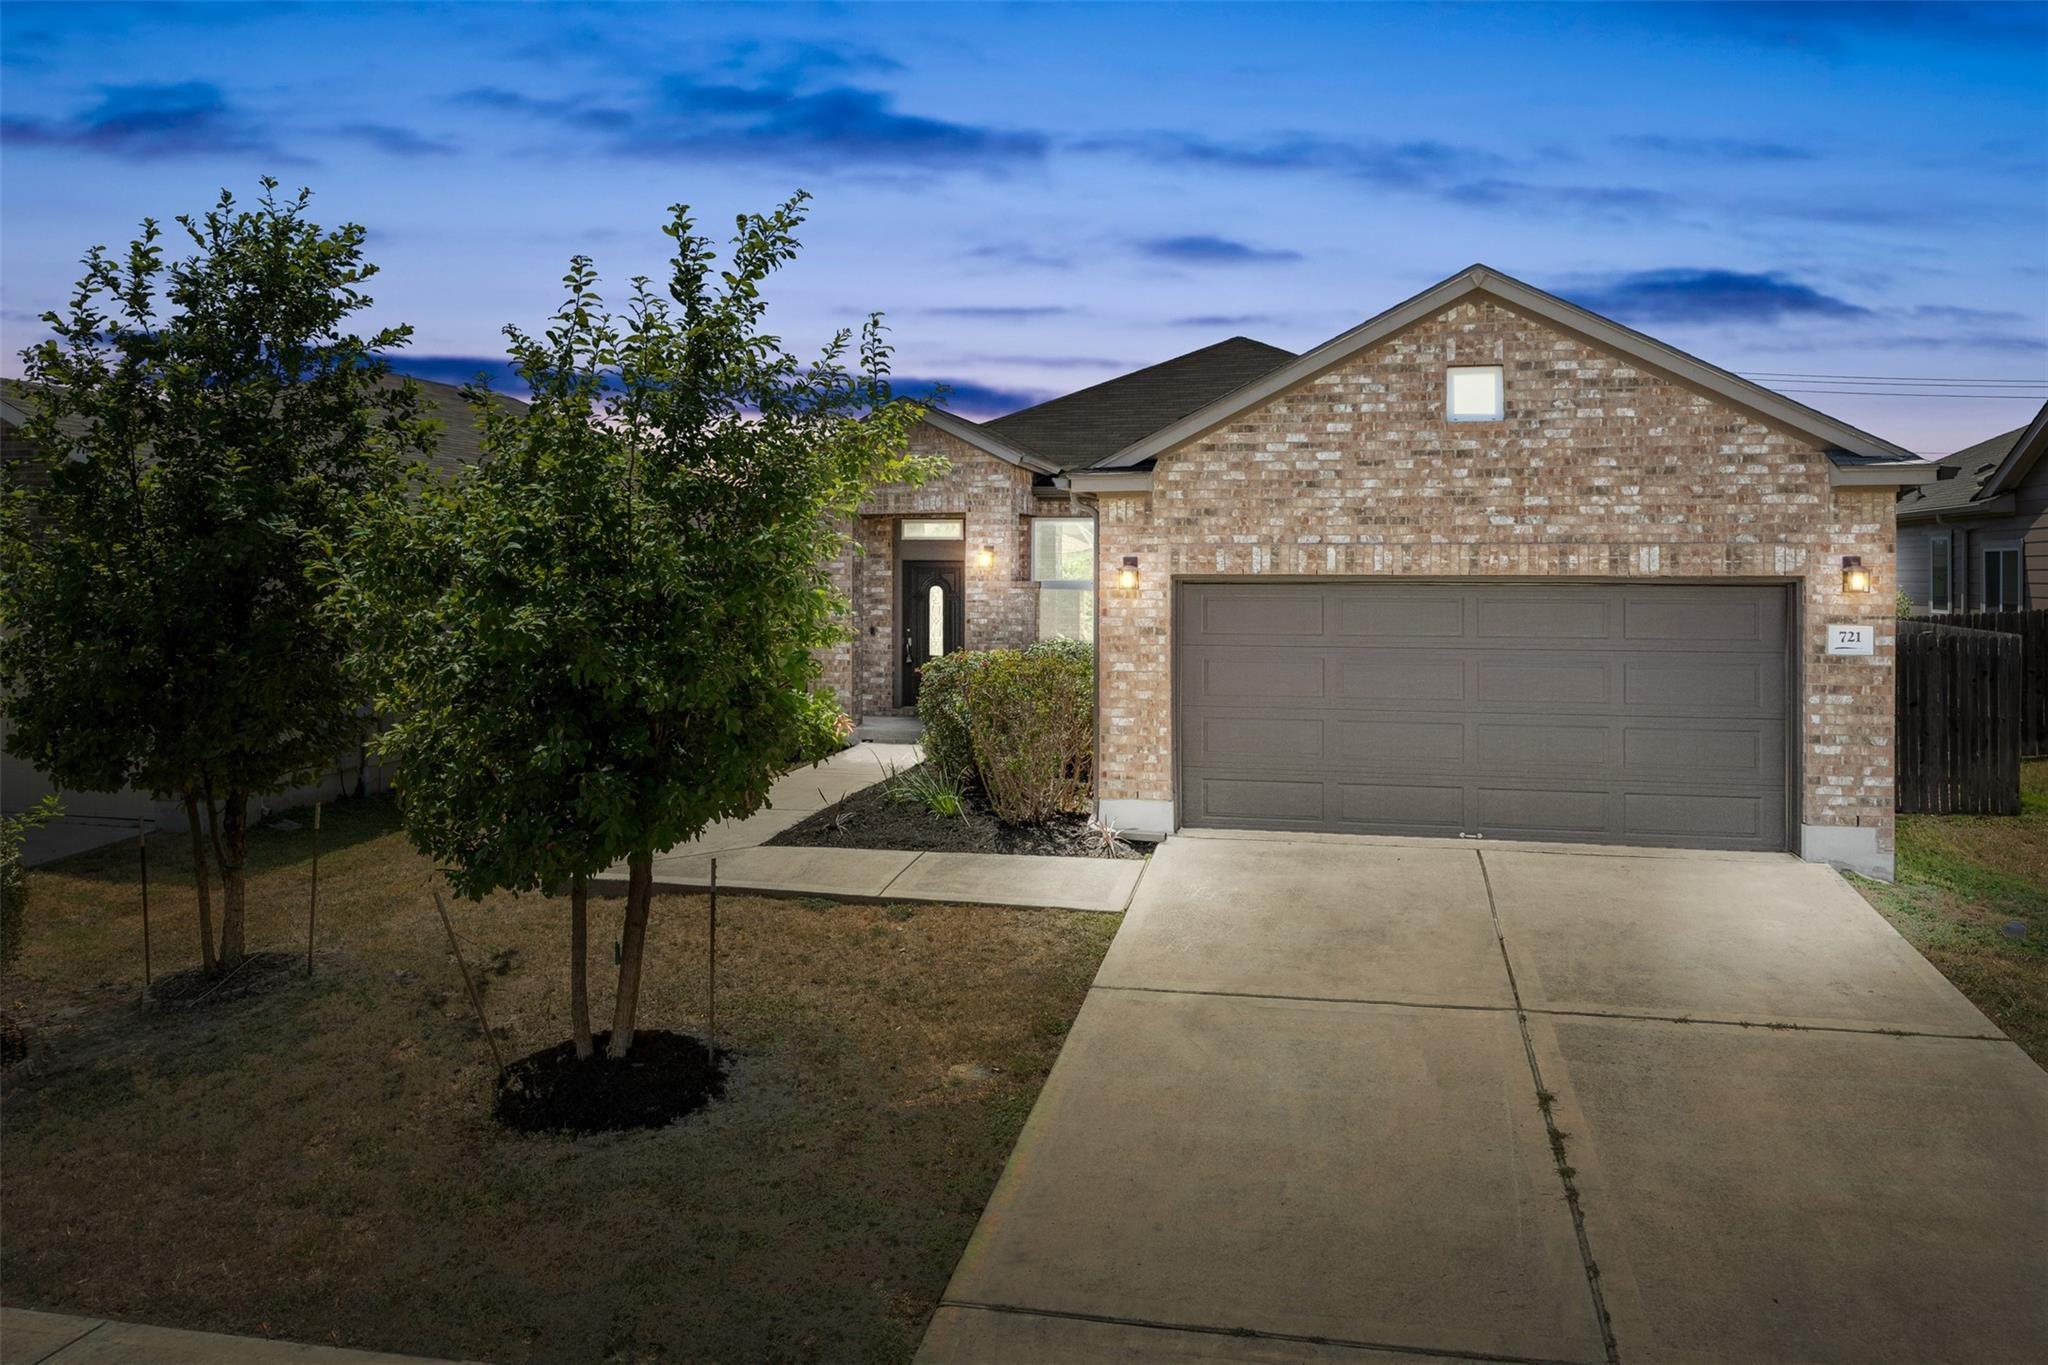
6401 Dragride Rd, Buda, TX 78610
Member Features
Find Real Estate Bargain!
Full foreclosure details
Home value, equity and ownership info
Find homes priced below market
Get full access with a FREE Account
Already a member?
For Sale
Off Market
Home type
Price / sqft
Year built
Home Details
Built by Taylor Morrison, October Completion! The Dandelion floor plan at Turners Crossing is just as charming as its name, featuring modern and clean design details youll absolutely love. Head into the home through the front porch that opens to a classic foyer. Then, experience the beauty of open-concept living: a dining room, gourmet kitchen, great room, and covered patio seamlessly flow together, making for easy conversations. Youll find an office, powder room, and laundry room near the front of the home. Head across the foyer to find a convenient 2-car garage and secluded primary suite and bath. Structural options added include: Metal railing in place of half wall.
Interior Details
2231
3
3
Has Heating:
Yes
Heating Type:
Central
Has Cooling:
Yes
Cooling Type:
Central
Has Fuel:
No
Fuel Type:
N/A
Has Basement:
No
Basement Type:
N/A
Has Flooring:
No
Flooring Type:
N/A
Has Fireplace:
Yes
Fireplace Type:
N/A
Property Details
7153
No
No
Type:
Garage, Attached
Location:
N/A
Status:
N/A
Number of Spaces:
0
No
No
No
No
Yes
No
No
Construction Details
N/A
N/A
N/A
N/A
N/A
Tax History
Year
Amount
Land
Improvement
Percent Change
Assessment

Average Home Price in 78610
Nearby Properties
Zip Code
Price
Bed
Bath
Sqft
Lot
Sold Date
$384,000
4 Beds
3 Baths
2,304 Sqft
4,800 Lot (sqft)
Sold 11/02/2026