Member Features
Find Real Estate Bargain!
Full foreclosure details
Home value, equity and ownership info
Find homes priced below market
Get full access with a FREE Account
Already a member?
$445,900
Listing Price4beds
4baths
2,576sqft
2,348sqft lot
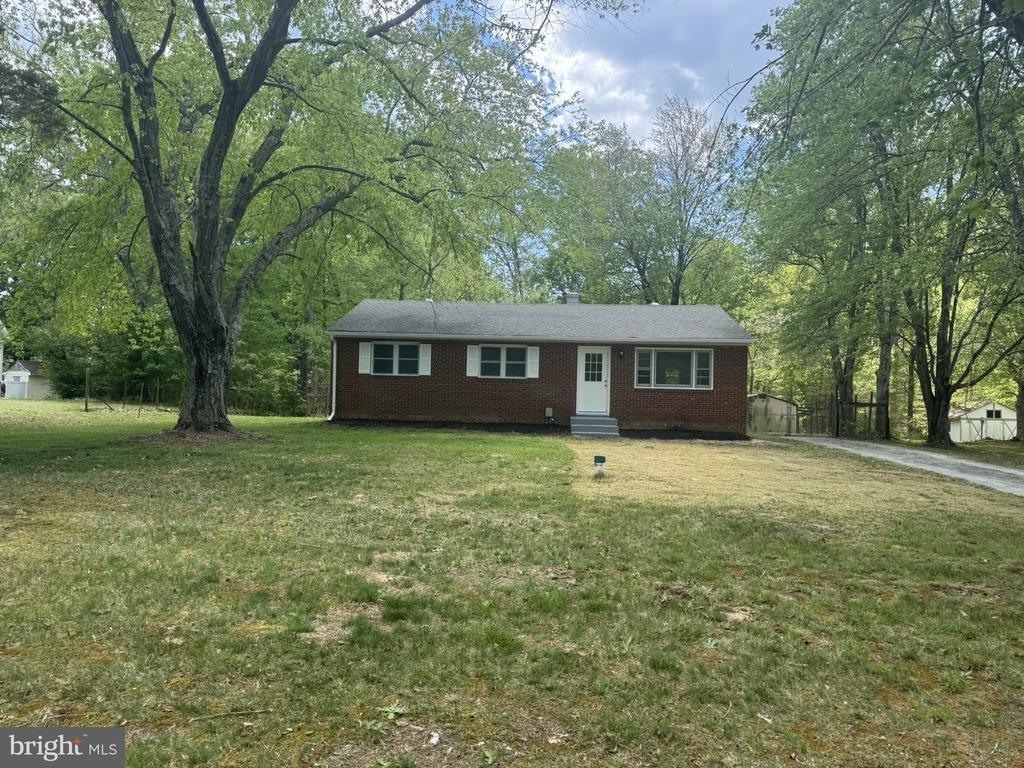
23670 Dragonfly Ln, Leonardtown, MD 20650
Member Features
Find Real Estate Bargain!
Full foreclosure details
Home value, equity and ownership info
Find homes priced below market
Get full access with a FREE Account
Already a member?
For Sale
Off Market
Home type
Price / sqft
Year built
Home Details
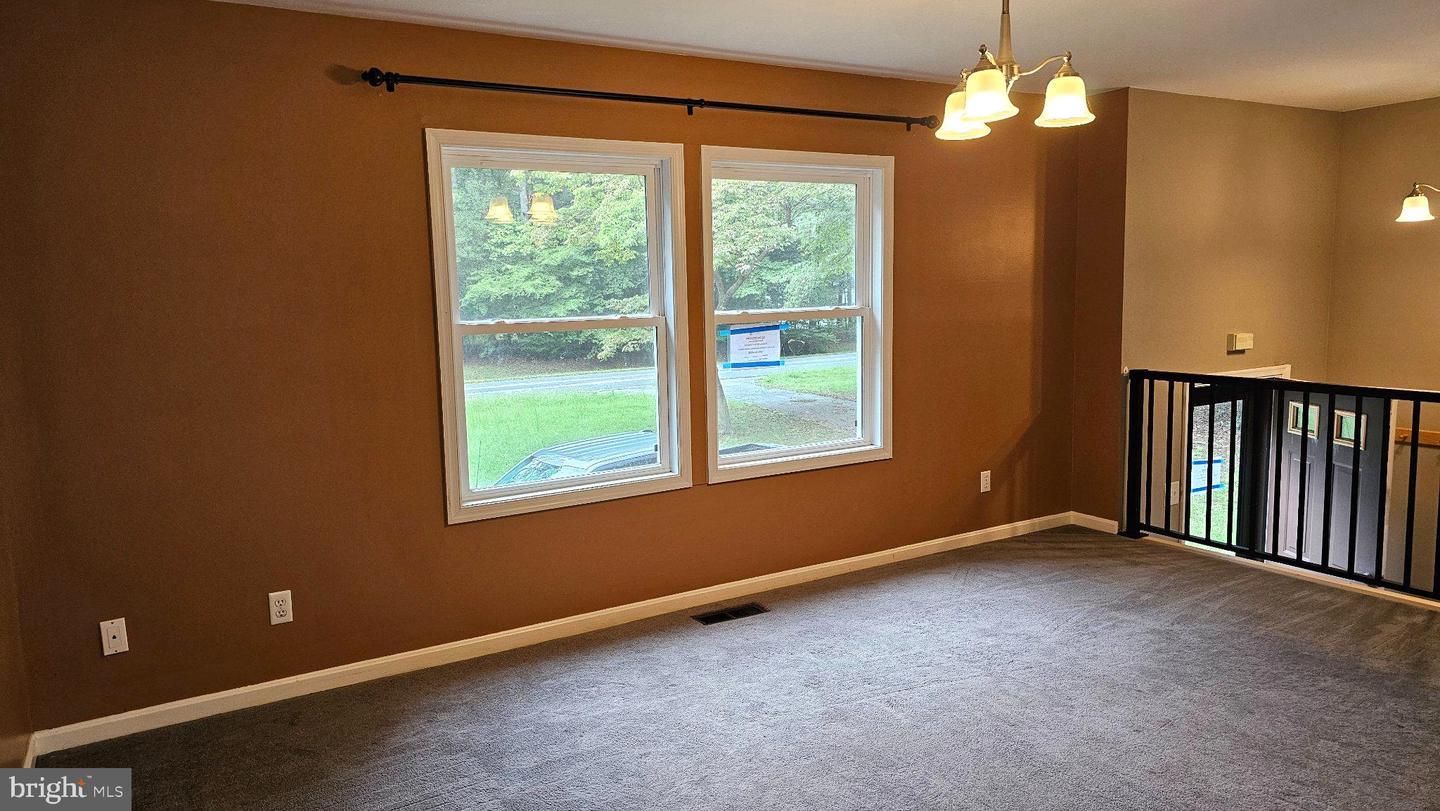
***Immediate Delivery***Builder Incentive, Settle in 2025, Receive $6,000 in Builder Credit plus $12,500 in Closing Help OR $6,000 Builder Credit plus a 2/1 Rate Buydown AND $5,000 Closing Help with Preferred Lender & Title company.nnUnit 87 Madison D3: nWelcome to Meadows at Town Run.... Leonardtowns Newest Townhome Community by Quality Built Homes! Discover the Madison-D3 Interior Unit, a thoughtfully designed 3-level townhome offering 2,604 sq ft of beautifully finished living space. This interior unit features an oversized one-car garage and an entry-level flex space that includes built-in cubbies and coat hooks, plus a versatile room that can function as a fourth bedroom, guest suite, or recreation room, complete with a full bath and closet. nnThe main level boasts a spacious and open kitchen with Quartz countertops, brushed nickel fixtures, a center island, large walk-in pantry, and breakfast nook. The open-concept family room flows seamlessly from the kitchen to a 14x12 maintenance-free deck overlooking a fenced backyardperfect for outdoor entertaining. nnUpstairs, retreat to the owners suite with tray ceiling, walk-in closet, and a luxurious Deluxe Signature Shower by QBHI featuring floor-to-ceiling tile, dual showerheads, a built-in seat, ledge, shelving niche, and recessed lighting. Two additional bedrooms, a full hall bath, and a convenient laundry room complete the upper level. nnCommunity amenities include sidewalks, a swimming pool, recreation center, pickleball
Interior Details
2576
4
4
Has Heating:
Yes
Heating Type:
Heat Pump
Has Cooling:
Yes
Cooling Type:
N/A
Has Fuel:
No
Fuel Type:
N/A
Has Basement:
No
Basement Type:
No Basement
Has Flooring:
No
Flooring Type:
N/A
Has Fireplace:
Yes
Fireplace Type:
N/A
Property Details
2348
Yes
Yes
Type:
Garage, Built-in
Location:
N/A
Status:
N/A
Number of Spaces:
1
N/A
N/A
N/A
N/A
N/A
N/A
N/A
Construction Details
Townhouse
Siding (not Specified)
N/A
N/A
Composition Shingle
Tax History
Year
Amount
Land
Improvement
Percent Change
Assessment

Average Home Price in 20650
Nearby Properties
Zip Code
Price
Bed
Bath
Sqft
Lot
Sold Date
$452,708
-- Beds
-- Baths
2,613 Sqft
2,340 Lot (sqft)
Sold 09/12/2026
$460,255
-- Beds
-- Baths
2,491 Sqft
2,340 Lot (sqft)
Sold 09/01/2026
$448,424
-- Beds
-- Baths
2,877 Sqft
2,340 Lot (sqft)
Sold 08/31/2026
$447,735
-- Beds
-- Baths
2,960 Sqft
2,340 Lot (sqft)
Sold 08/26/2026
$457,143
-- Beds
-- Baths
2,960 Sqft
2,340 Lot (sqft)
Sold 06/15/2026