
Member Features
Find Real Estate Bargain!
Full foreclosure details
Home value, equity and ownership info
Find homes priced below market
Get full access with a FREE Account
Already a member?
$805,000
Listing Price5beds
3baths
3,655sqft
6,142sqft lot
2903 Dragonfly Ct, Castle Rock, CO 80109
Member Features
Find Real Estate Bargain!
Full foreclosure details
Home value, equity and ownership info
Find homes priced below market
Get full access with a FREE Account
Already a member?
For Sale
Off Market
Home type
Price / sqft
Year built
Home Details
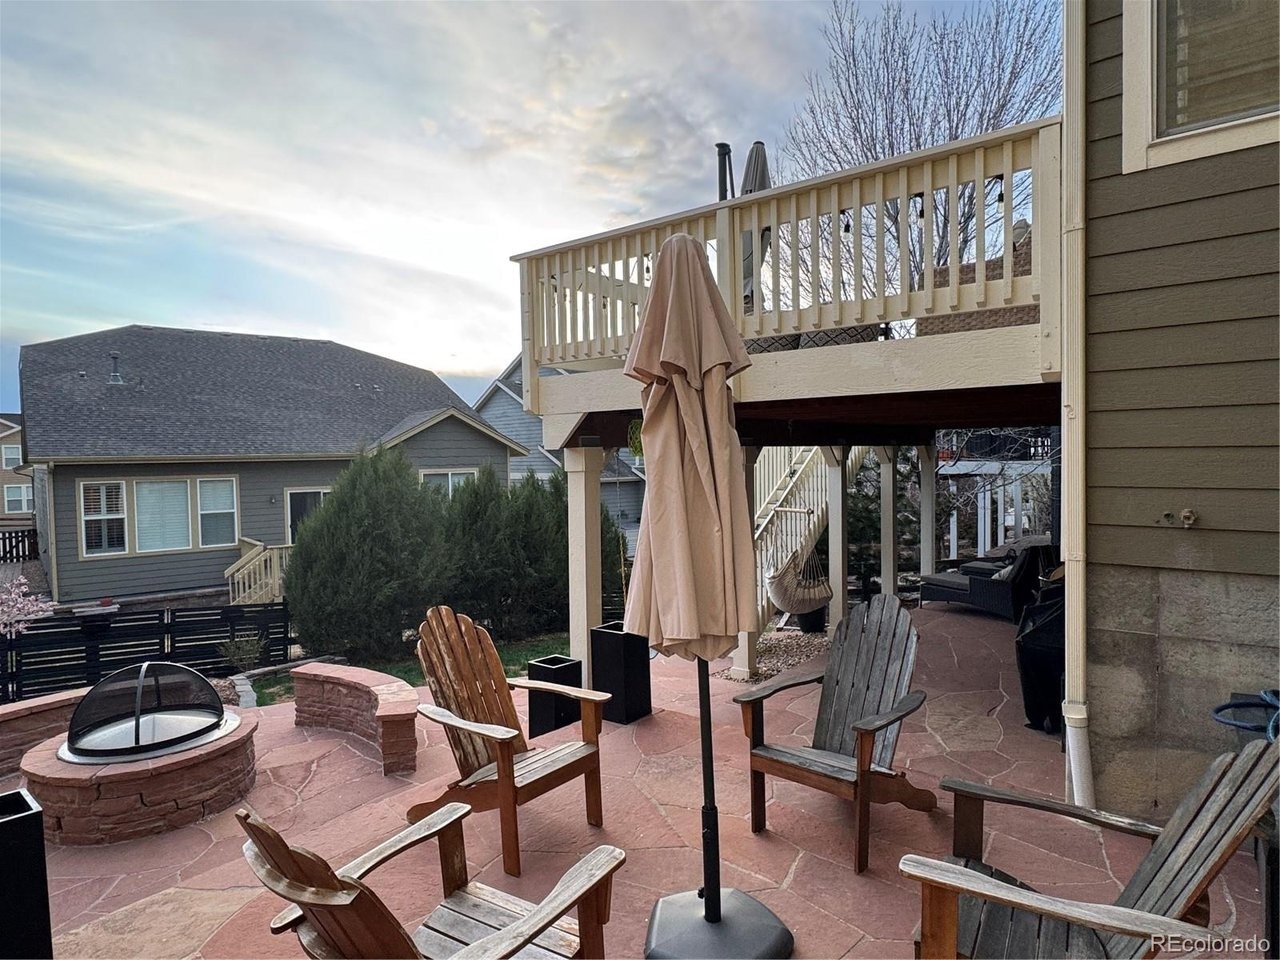
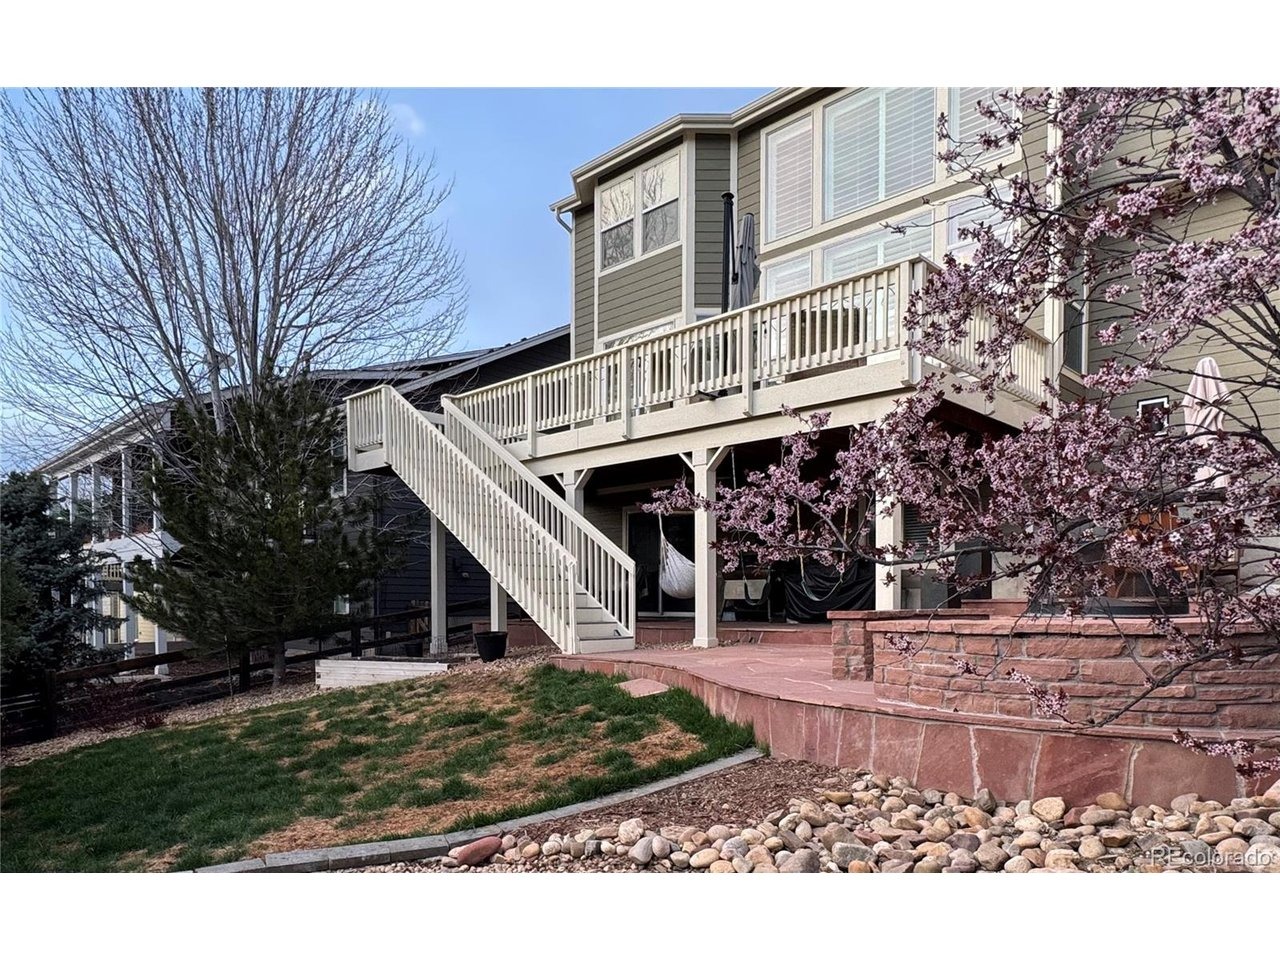
Move right into this beautifully updated 5-bedroom, 3.5-bath home featuring a finished walkout basement and exceptional indoor-outdoor living. The home boasts an open floor plan with large great room, eat-in kitchen, coffee & cocktails lounge, den/study, newly refinished hardwood floors, freshly painted interior, shutter clad windows and an abundance of natural light. The space is open and expansive yet cozy and welcoming at the same time. The kitchen has granite countertops and new appliances, soft-close cabinetry, dedicated pantry and island seating. Upstairs you'll find a spacious primary suite with loads of space, and an en suite bathroom featuring heated tile floors, a freestanding soaker tub, private water closet, double vanity, walk-in shower and large closet. The laundry is also located on the upper level for added convenience, as well as an additional two bedrooms and full bath in the hall. The walkout basement is finished extending your living space with two additional bedrooms, a full bath with shower and jetted tub, and a den with a wet bar complete with microwave and dishwasher. You'll also find a dedicated flex/workout room with padded flooring and a fun, finished under-stair play area with a "secret tunnel." Enjoy Colorado living at its best with a massive west-facing Trex deck and a multi-level stone patio featuring a built-in fire pit and seating walls-perfect for entertaining or relaxing while taking in the mountain views. Castle Rock continues to be one of
Interior Details
3655
5
3
Has Heating:
Yes
Heating Type:
Central
Has Cooling:
Yes
Cooling Type:
Central
Has Fuel:
No
Fuel Type:
N/A
Has Basement:
No
Basement Type:
Full, Daylight
Has Flooring:
No
Flooring Type:
Covered
Has Fireplace:
Yes
Fireplace Type:
N/A
Property Details
6142
No
No
Type:
N/A
Location:
N/A
Status:
N/A
Number of Spaces:
N/A
No
No
No
No
Yes
No
No
Construction Details
N/A
Aluminum/vinyl
N/A
Gable
Composition Shingle
Tax History
Year
Amount
Land
Improvement
Percent Change
Assessment
2019
$3,738
$6,760
$29,370
--%
$36,130
2019
$3,738
$6,760
$29,370
--%
$36,130
2018
$3,543
$5,150
$28,530
--%
$33,680
2017
$3,343
$5,150
$28,530
--%
$33,680
2016
$3,233
$5,390
$26,630
--%
$32,020
2013
$2,625
$4,780
$19,310
--%
$24,090
2013
$2,625
$4,780
$19,310
--%
$24,090
2012
$2,838
$5,850
$20,090
--%
$25,940

Average Home Price in 80109
Nearby Properties
Zip Code
Price
Bed
Bath
Sqft
Lot
Sold Date
$722,023
4 Beds
3 Baths
3,483 Sqft
7,405 Lot (sqft)
Sold 08/25/2026
$800,160
4 Beds
3 Baths
3,935 Sqft
7,884 Lot (sqft)
Sold 05/22/2026
$793,817
5 Beds
4 Baths
3,461 Sqft
13,068 Lot (sqft)
Sold 05/15/2026
$818,228
4 Beds
3 Baths
3,721 Sqft
6,839 Lot (sqft)
Sold 05/08/2026
$800,000
$800,000
4 Beds
3 Baths
3,429 Sqft
7,667 Lot (sqft)
Sold 08/24/2026
$895,000
5 Beds
4 Baths
3,461 Sqft
11,761 Lot (sqft)
Sold 08/01/2026
$763,270
4 Beds
3 Baths
3,770 Sqft
5,271 Lot (sqft)
Sold 10/06/2026
$848,063
3 Beds
3 Baths
3,455 Sqft
8,712 Lot (sqft)
Sold 10/06/2026
$800,000
5 Beds
4 Baths
3,686 Sqft
5,009 Lot (sqft)
Sold 09/29/2026
Calculators
Mortgage
Mortgage Calculator
Details for 2903 DRAGONFLY CT
Property Debt
Foreclosure Contact Details
Similar Homes Nearby

Guides for Dragonfly Ct

This blog post explores real estate trends in Omaha and nearby Nebraska cities, analyzing property values, sale prices, and market activity to guide buyers, sellers, and investors.



