Member Features
Find Real Estate Bargain!
Full foreclosure details
Home value, equity and ownership info
Find homes priced below market
Get full access with a FREE Account
Already a member?
$189,900
Listing Price4beds
2baths
1,988sqft
6,970sqft lot
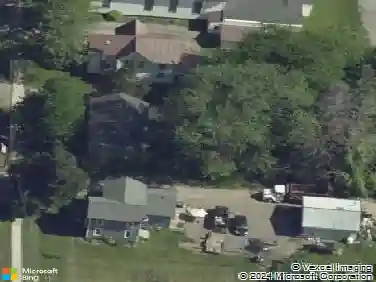
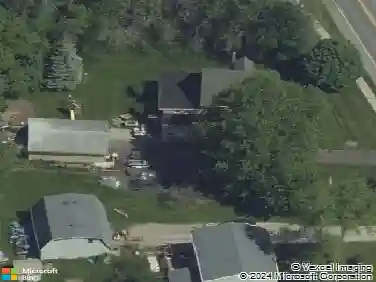
28 Downs Meadow Ct, Hamlin, NY 14464
Member Features
Find Real Estate Bargain!
Full foreclosure details
Home value, equity and ownership info
Find homes priced below market
Get full access with a FREE Account
Already a member?
For Sale
Pending
Off Market
Home type
Price / sqft
Year built
Home Details
Welcome home to this beautifully updated 5 bedroom, 2 full bath raised ranch tucked away on a quiet cul de sac. Featuring NEW vinyl siding and a NEW stone coated metal roof, this home offers outstanding curb appeal and low maintenance for years to come.nnStep inside to an updated shaker style kitchen complete with a breakfast bar island, dinette area, and all appliances included. The spacious layout provides plenty of room for family and entertaining, while the finished lower level features a cozy wood burning stove, creating the perfect space for a family room, recreation area, or home office.nnOutside, enjoy a fully fenced backyard and multi level rear deck, ideal for summer barbecues, pets, and outdoor gatherings. Additional updates include a high efficiency furnace and central air.nnNothing to do but move in and enjoy!nnDelayed negotiations until Monday, August 10th at 8:00 PM.
Interior Details
1988
4
2
Has Heating:
Yes
Heating Type:
Central
Has Cooling:
Yes
Cooling Type:
Central
Has Fuel:
Yes
Fuel Type:
Gas
Has Basement:
No
Basement Type:
Finished
Has Flooring:
No
Flooring Type:
N/A
Has Fireplace:
Yes
Fireplace Type:
N/A
Property Details
6970
Yes
Yes
Type:
Garage, Attached
Location:
N/A
Status:
N/A
Number of Spaces:
1
No
No
No
No
No
No
No
Construction Details
Raised Ranch
Aluminum/vinyl
N/A
N/A
N/A
Tax History
Year
Amount
Land
Improvement
Percent Change
Assessment
2020
$4,741
$14,400
$100,300
--%
$114,700
2018
$4,807
$14,400
$100,300
--%
$114,700
2017
$4,510
$14,400
$100,300
--%
$114,700
2016
$3,738
$14,400
$100,300
--%
$114,700
2015
$3,771
$14,400
$100,300
--%
$114,700
2013
$3,822
$14,400
$100,300
--%
$114,700
2011
$3,511
$14,400
$96,700
--%
$111,100

Average Home Price in 14464
Nearby Properties
Zip Code
Price
Bed
Bath
Sqft
Lot
Sold Date
$142,459
4 Beds
2 Baths
2,004 Sqft
8,712 Lot (sqft)
Sold 08/01/2026
$207,382
3 Beds
1 Baths
2,148 Sqft
10,890 Lot (sqft)
Sold 07/30/2026
$180,992
3 Beds
1.5 Baths
1,838 Sqft
9,148 Lot (sqft)
Sold 10/13/2026
$159,900
$159,900
3 Beds
1 Baths
1,753 Sqft
8,712 Lot (sqft)
Sold 10/13/2026
$199,900
$199,900
4 Beds
1.5 Baths
1,740 Sqft
5,663 Lot (sqft)
Sold 10/13/2026
$299,900
$299,900
4 Beds
2 Baths
1,952 Sqft
16,117 Lot (sqft)
Sold 09/29/2026
$299,900
$299,900
4 Beds
2 Baths
1,783 Sqft
36,590 Lot (sqft)
Sold 09/29/2026
$330,862
$330,862
3 Beds
2.5 Baths
1,852 Sqft
14,810 Lot (sqft)
Sold 09/29/2026
$106,446
3 Beds
1 Baths
1,748 Sqft
6,534 Lot (sqft)
Sold 10/05/2026