Member Features
Find Real Estate Bargain!
Full foreclosure details
Home value, equity and ownership info
Find homes priced below market
Get full access with a FREE Account
Already a member?
$1,449,000
Listing Price4beds
3baths
3,557sqft
26,572sqft lot
9 Downing Dr W, White Plains, NY 10607
Member Features
Find Real Estate Bargain!
Full foreclosure details
Home value, equity and ownership info
Find homes priced below market
Get full access with a FREE Account
Already a member?
For Sale
Off Market
Home type
Price / sqft
Year built
Home Details
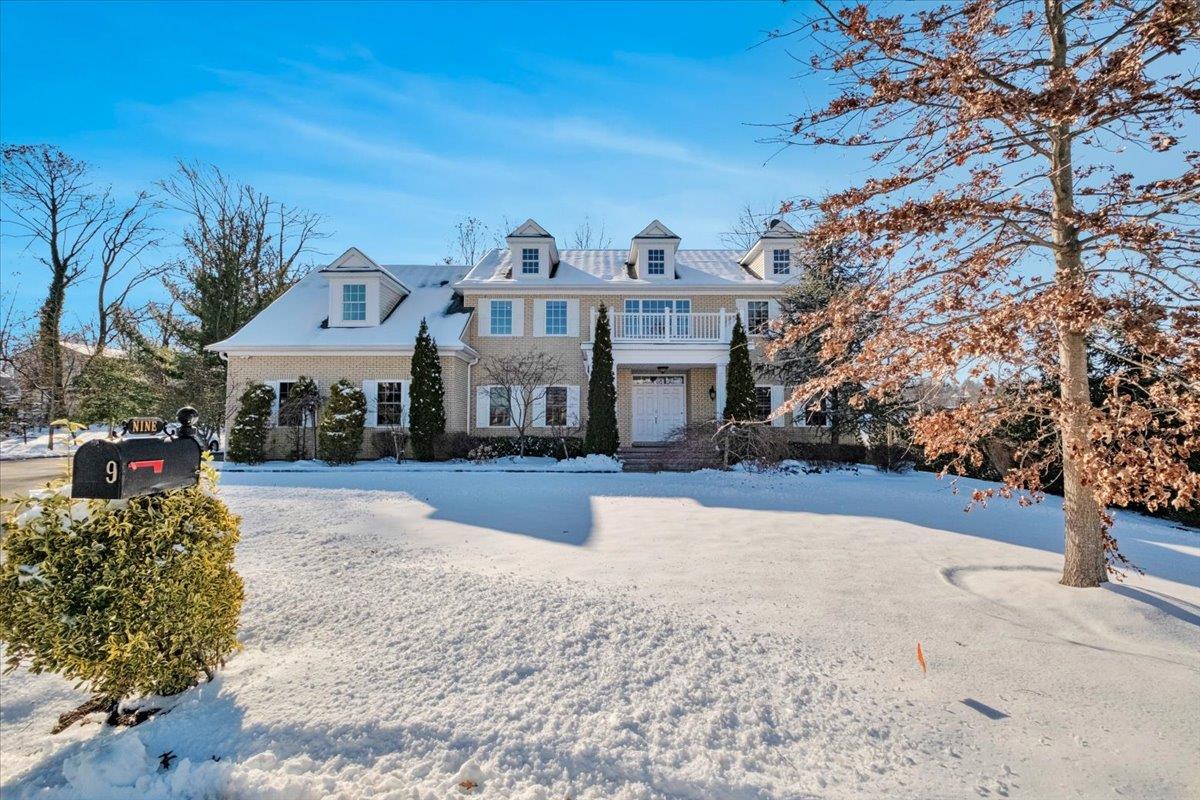
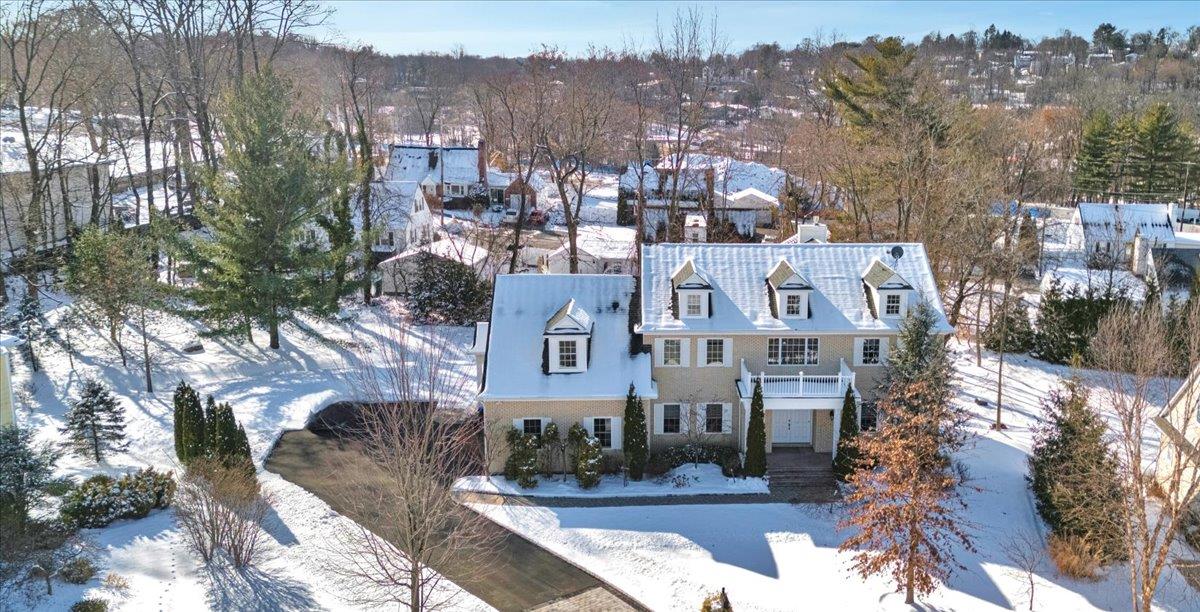
Welcome to 9 Downing Dr W, a stunning all-brick center hall colonial nestled on a private cul-de-sac. Step inside and be captivated by the grand double-entry foyer, featuring sweeping hardwood floors and sun-drenched interiors that create a warm and inviting atmosphere. The first floor boasts a spacious living room, a dining room adjacent to a stylish bar area, and a custom kitchen with ample counter space, stainless steel appliances, and granite countertops. The eat-in area opens to the deck and expansive backyard through sliding doors, showcasing a beautifully landscaped yard with well-manicured lawns, vibrant flowers, mature trees, and lush shrubs. Flowing seamlessly from the kitchen is a bright family room, which also connects to the living room and an office that can serve as a potential fifth bedroom, with a full bathroom conveniently located on this level for added functionality. A well-designed mudroom with ample cabinetry provides the perfect space to store all your shopping and everyday essentials. Upstairs, the primary suite features elegant tray ceilings, ample closet space, and a spacious en-suite bath. This level also includes three generously sized bedrooms, a full hall bath, and a convenient laundry room. A standout feature is the extensive storage throughout the home, including a large finished bonus space perfect for a playroom, office, or additional living area. The basement, with its high ceilings and sliding door to the backyard, offers endless possibilit
Interior Details
3557
4
3
Has Heating:
No
Heating Type:
N/A
Has Cooling:
No
Cooling Type:
N/A
Has Fuel:
No
Fuel Type:
N/A
Has Basement:
No
Basement Type:
Full
Has Flooring:
No
Flooring Type:
N/A
Has Fireplace:
Yes
Fireplace Type:
N/A
Property Details
26572
No
No
Type:
Garage, Attached
Location:
N/A
Status:
N/A
Number of Spaces:
2
N/A
N/A
N/A
N/A
N/A
N/A
N/A
Construction Details
N/A
N/A
N/A
N/A
N/A
Tax History
Year
Amount
Land
Improvement
Percent Change
Assessment
2019
$27,511
$234,200
$830,300
--%
$1,064,500
2018
$27,352
$234,200
$810,700
--%
$1,044,900
2017
$26,684
$234,200
$781,400
--%
$1,015,600
2017
$25,758
$213,600
$744,300
--%
$957,900
2016
$21,241
$2,650
$21,350
--%
$24,000
2014
$2,103
$2,650
$0
--%
$2,650

Average Home Price in 10607
Nearby Properties
Zip Code
Price
Bed
Bath
Sqft
Lot
Sold Date
$1,256,719
$1,256,719
-- Beds
1 Baths
3,625 Sqft
11,326 Lot (sqft)
Sold 09/10/2026
$1,600,000
$1,600,000
-- Beds
1 Baths
3,550 Sqft
12,197 Lot (sqft)
Sold 10/13/2026
$1,449,000
$1,449,000
4 Beds
3 Baths
3,557 Sqft
26,572 Lot (sqft)
Sold 10/18/2026
$1,200,000
$1,200,000
4 Beds
4 Baths
3,629 Sqft
23,087 Lot (sqft)
Sold 10/13/2026