Member Features
Find Real Estate Bargain!
Full foreclosure details
Home value, equity and ownership info
Find homes priced below market
Get full access with a FREE Account
Already a member?
$240,000
Listing Price--beds
1baths
1,401sqft
8,712sqft lot
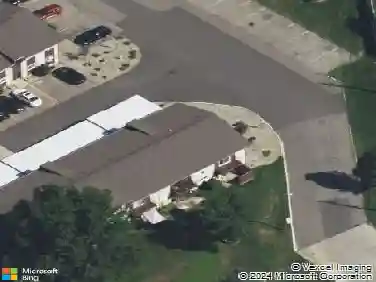
1577 S Dowling St, Westland, MI 48186
Member Features
Find Real Estate Bargain!
Full foreclosure details
Home value, equity and ownership info
Find homes priced below market
Get full access with a FREE Account
Already a member?
For Sale
Off Market
Home type
Price / sqft
Year built
Home Details
Back on the market by no fault of the seller! This well kept 3 bedroom/1 bath ranch features oak hardwood flooring throughout the living room and two bedrooms. Also, ceramic tile in the full bathroom and laminate flooring in the kitchen area. The open floor plan kitchen area and family room includes an eating area and all appliances needed. The spacious family room is great for entertaining and is equipped with a fireplace and a bay window for outdoor serene views. The basement has huge potential for additional living space and offers a laundry area which includes both a washer and dryer. The fenced in backyard has a spectacular garden area for the green thumb in you! Other Backyard features include a fire pit area and a brick patio for relaxation. Westland certificate of Occupancy, Furnace certification and Fireplace Safety inspection report have all been approved and completed. Call today for a showing, Start Packing for tomorrow!
Interior Details
1401
N/A
1
Has Heating:
Yes
Heating Type:
Forced Air With Air Conditioning
Has Cooling:
Yes
Cooling Type:
N/A
Has Fuel:
No
Fuel Type:
N/A
Has Basement:
No
Basement Type:
Basement (unspecified)
Has Flooring:
No
Flooring Type:
N/A
Has Fireplace:
Yes
Fireplace Type:
N/A
Property Details
8712
Yes
No
Type:
N/A
Location:
N/A
Status:
N/A
Number of Spaces:
N/A
N/A
N/A
N/A
N/A
N/A
N/A
N/A
Construction Details
Ranch
N/A
N/A
N/A
N/A
Tax History
Year
Amount
Land
Improvement
Percent Change
Assessment
2018
$2,946
$0
$0
--%
$77,200
2019
$3,123
$0
$0
--%
$75,100
2018
$2,946
$0
$0
--%
$64,300
2017
$2,893
$0
$0
--%
$60,000
2016
$2,316
$0
$0
--%
$59,220
2014
$2,202
$0
$0
--%
$47,140
2013
$1,985
$0
$0
--%
$43,600
2012
$2,150
$0
$0
--%
$47,150

Average Home Price in 48186
Nearby Properties
Zip Code
Price
Bed
Bath
Sqft
Lot
Sold Date
$210,039
$210,039
-- Beds
1 Baths
1,358 Sqft
6,534 Lot (sqft)
Sold 07/28/2026
$256,762
$256,762
3 Beds
2 Baths
1,468 Sqft
10,890 Lot (sqft)
Sold 10/26/2026
$240,000
$240,000
4 Beds
2 Baths
1,404 Sqft
6,098 Lot (sqft)
Sold 09/29/2026
$247,226
$247,226
-- Beds
1.5 Baths
1,204 Sqft
11,326 Lot (sqft)
Sold NaN/NaN/NaN
$240,000
$240,000
-- Beds
1 Baths
1,401 Sqft
8,712 Lot (sqft)
Sold 10/26/2026
$206,900
$206,900
3 Beds
2 Baths
1,248 Sqft
6,098 Lot (sqft)
Sold 09/29/2026
$229,885
$229,885
-- Beds
1 Baths
1,285 Sqft
6,970 Lot (sqft)
Sold 10/27/2026
$266,794
$266,794
-- Beds
2 Baths
1,468 Sqft
6,970 Lot (sqft)
Sold 10/27/2026
$245,000
$245,000
3 Beds
2 Baths
1,434 Sqft
10,890 Lot (sqft)
Sold 10/27/2026