
Member Features
Find Real Estate Bargain!
Full foreclosure details
Home value, equity and ownership info
Find homes priced below market
Get full access with a FREE Account
Already a member?
$10,995,000
Listing Price5beds
7baths
9,369sqft
93,654sqft lot
4790 Dow Ridge Rd, Orchard Lake, MI 48324
Member Features
Find Real Estate Bargain!
Full foreclosure details
Home value, equity and ownership info
Find homes priced below market
Get full access with a FREE Account
Already a member?
For Sale
Off Market
Home type
Price / sqft
Year built
Home Details
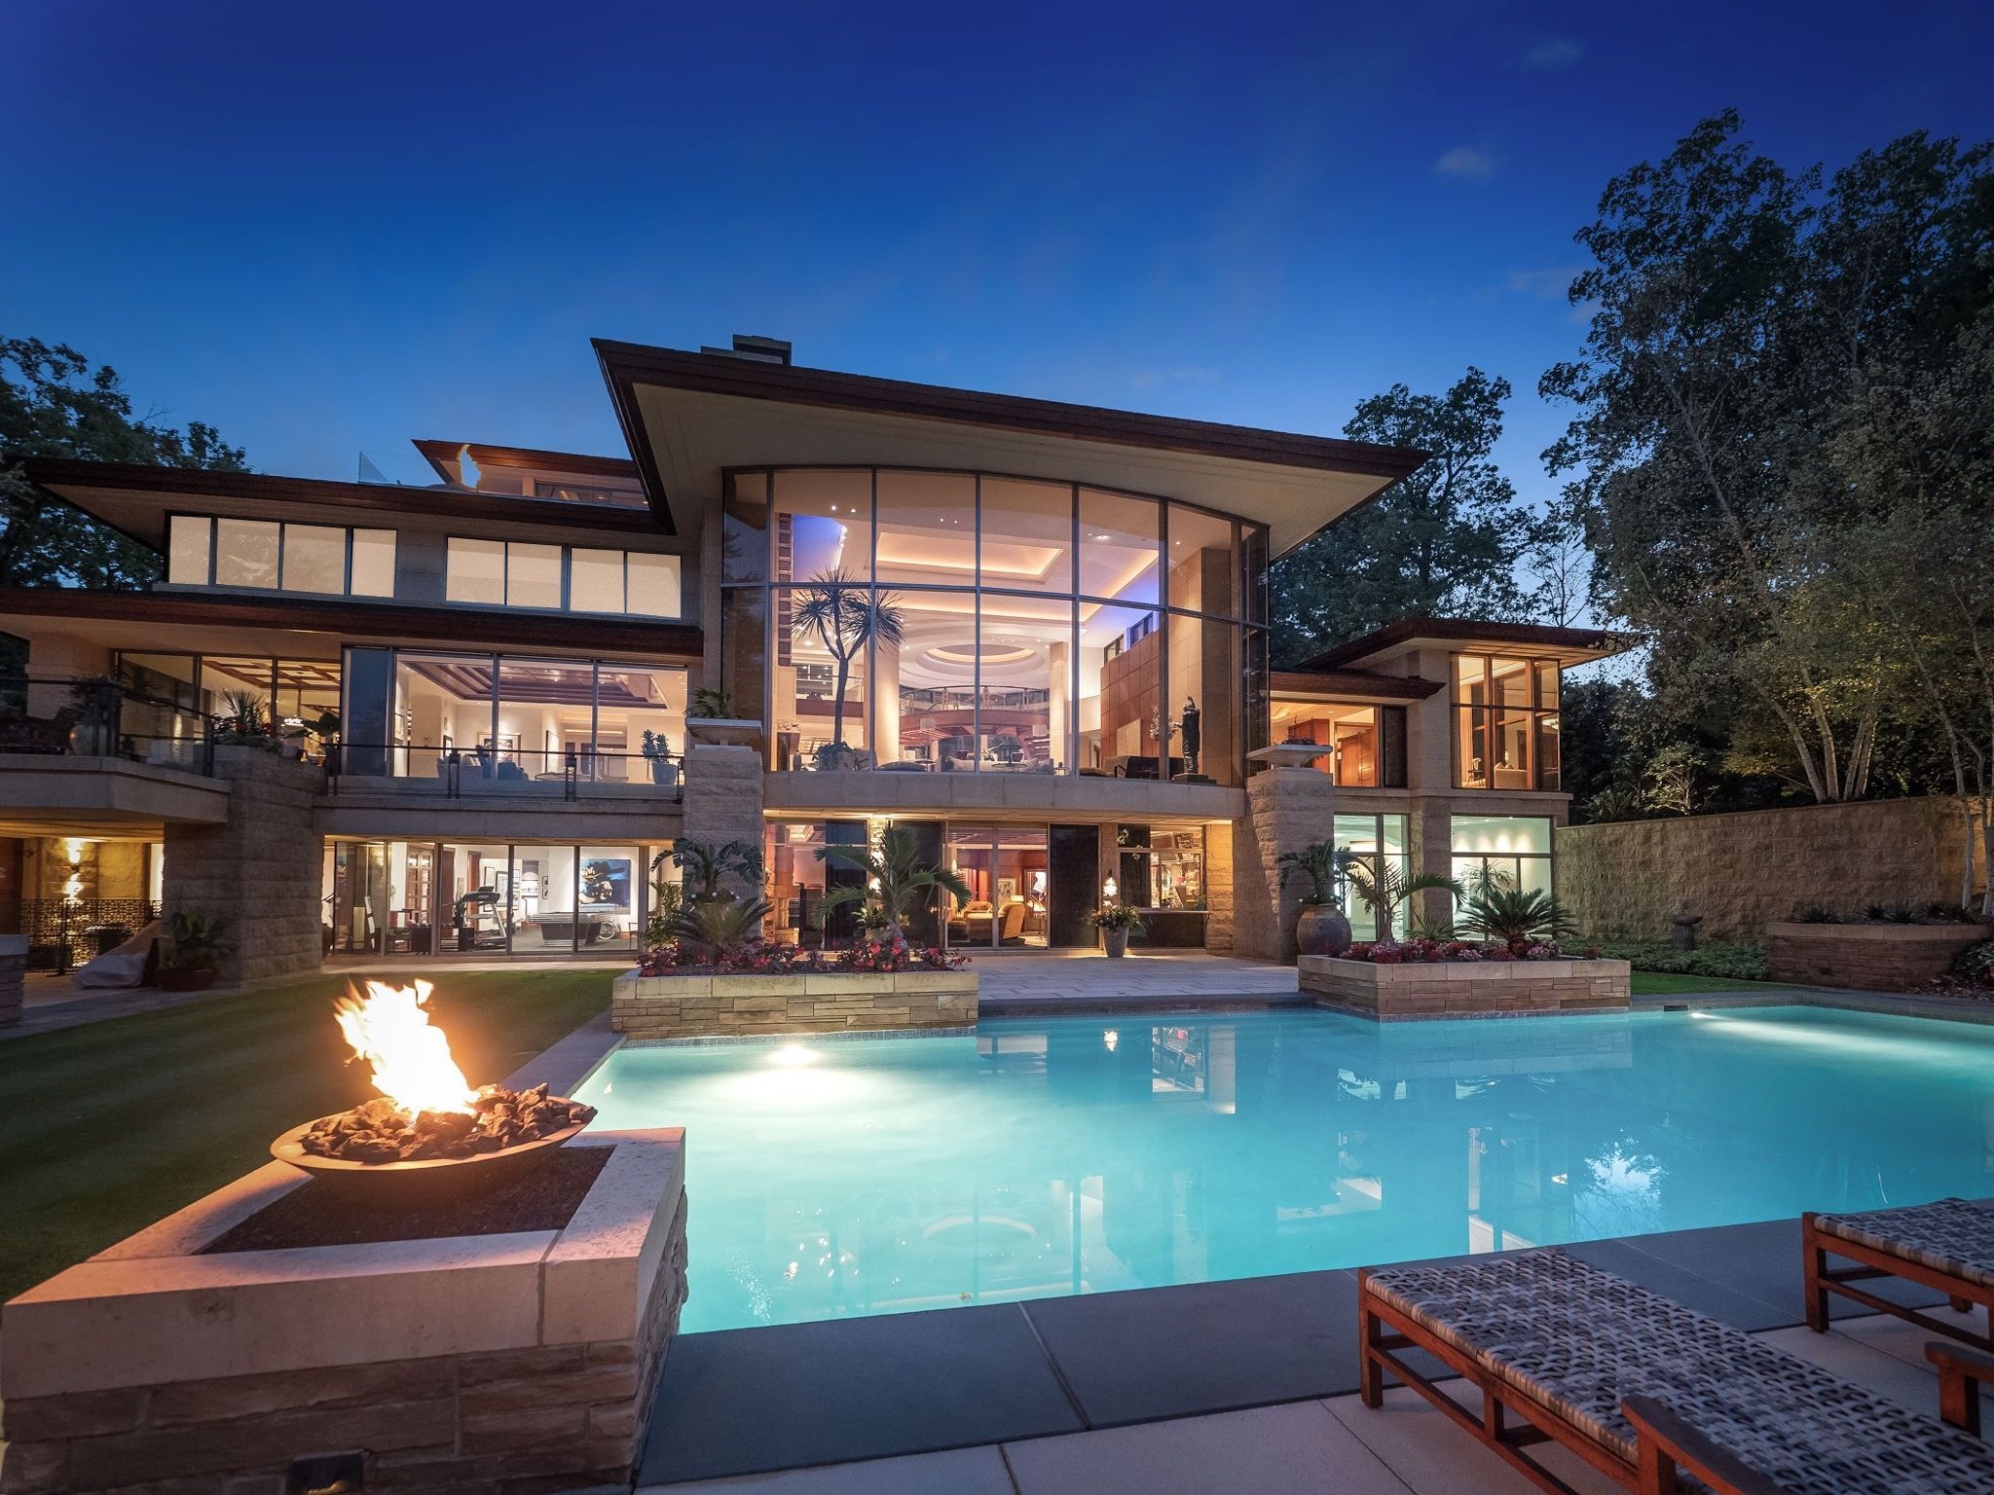
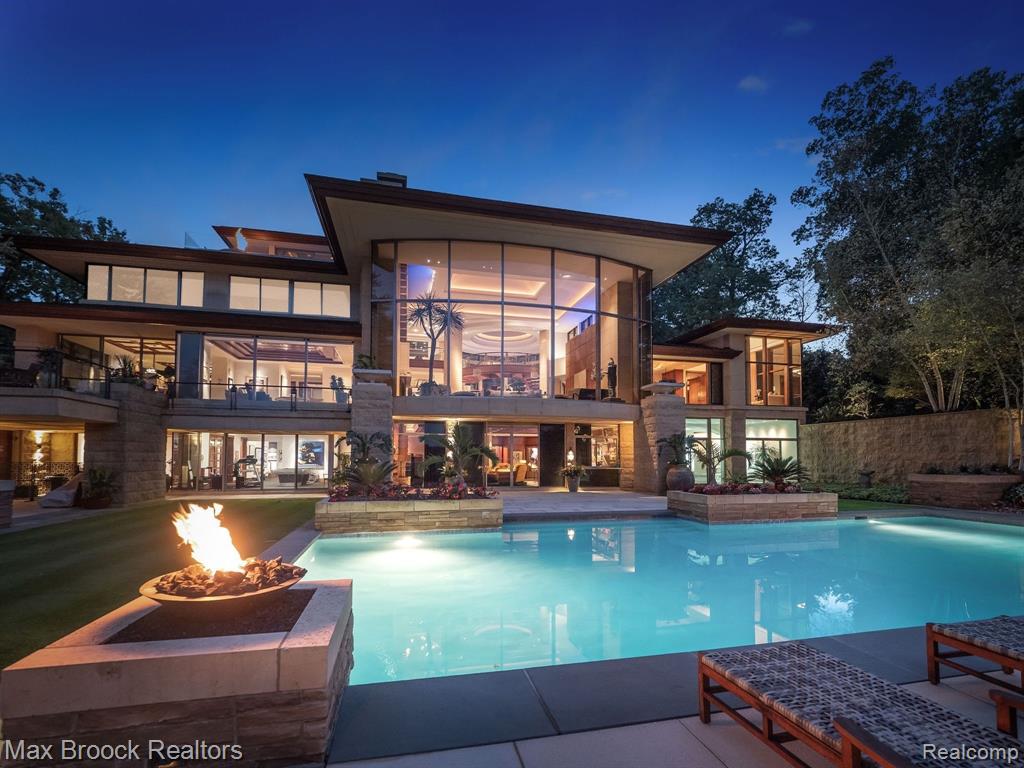
A masterpiece, designed by renowned architect Lou DesRosiers, seamlessly blending a contemporary design with magnificent finishes & timeless elegance. Quality craftsmanship. Perched above the shoreline on a 2.15-acre parcel with 163 of frontage on all-sports Cass Lake on exclusive Dow Ridge. Paver double wide circular drive, enjoy the tranquil Koi Pond. A grand foyer with a magnificent glass, brass & wood three-level floating spiral staircase. Extensive use of Mankato Limestone & Lacewood Mahogany throughout. 38 ceiling in the living room. Intricate ceiling details & ambient lighting. Commercial grade kitchen, dual Thermidor Professional Series four & six burner gas ranges, wok, side-by-side Sub-Zero refrigerator/freezer, dual Miele dishwashers & dual warming drawers. Large walk-in pantry. First floor primary suite, arched coffered ceiling, upholstered wall, sitting area & floor to ceiling windows, motorized draperies. Sumptuous primary bath, heated floors & steam shower. Lalique glass panels flank the jetted tub. An original J.L. Hudsons solid brass elevator accesses all levels. A trip down memory lane in the walkout lower level. Showcased by an original 1935 solid brass movie theater ticket booth from the Shea Theater in New York & an original 1947 diner & ice cream parlor from Cunningham Drugs. The lower level is truly for an enthusiastic entertainer! Stadium seating for 12 with a 130 drop down movie screen & billiards room. For
Interior Details
9369
5
7
Has Heating:
Yes
Heating Type:
Forced Air With Air Conditioning
Has Cooling:
Yes
Cooling Type:
N/A
Has Fuel:
Yes
Fuel Type:
Gas
Has Basement:
No
Basement Type:
Basement (unspecified)
Has Flooring:
No
Flooring Type:
N/A
Has Fireplace:
Yes
Fireplace Type:
N/A
Property Details
93654
Yes
Yes
Type:
N/A
Location:
N/A
Status:
N/A
Number of Spaces:
N/A
No
No
No
No
No
No
No
Construction Details
Contemporary
Aluminum/vinyl
N/A
Hip
N/A
Tax History
Year
Amount
Land
Improvement
Percent Change
Assessment
2019
$52,129
$0
$0
--%
$2,041,200
2019
$52,129
$0
$0
--%
$1,944,290
2018
$51,241
$0
$0
--%
$1,905,500
2017
$50,415
$0
$0
--%
$1,879,490
2016
$50,905
$0
$0
--%
$1,827,550
2014
$51,296
$0
$0
--%
$1,558,100
2013
$50,222
$0
$0
--%
$1,361,880
2012
$49,970
$0
$0
--%
$1,402,730

Average Home Price in 48324
Nearby Properties
Zip Code
Price
Bed
Bath
Sqft
Lot
Sold Date
$10,995,000
$10,995,000
5 Beds
7 Baths
9,369 Sqft
93,654 Lot (sqft)
Sold 09/29/2026




