Member Features
Find Real Estate Bargain!
Full foreclosure details
Home value, equity and ownership info
Find homes priced below market
Get full access with a FREE Account
Already a member?
$899,000
Listing Price3beds
4.25baths
3,768sqft
7,710sqft lot

9690 S Dover Way, Littleton, CO 80127
Member Features
Find Real Estate Bargain!
Full foreclosure details
Home value, equity and ownership info
Find homes priced below market
Get full access with a FREE Account
Already a member?
For Sale
Off Market
Home type
Price / sqft
Year built
Home Details
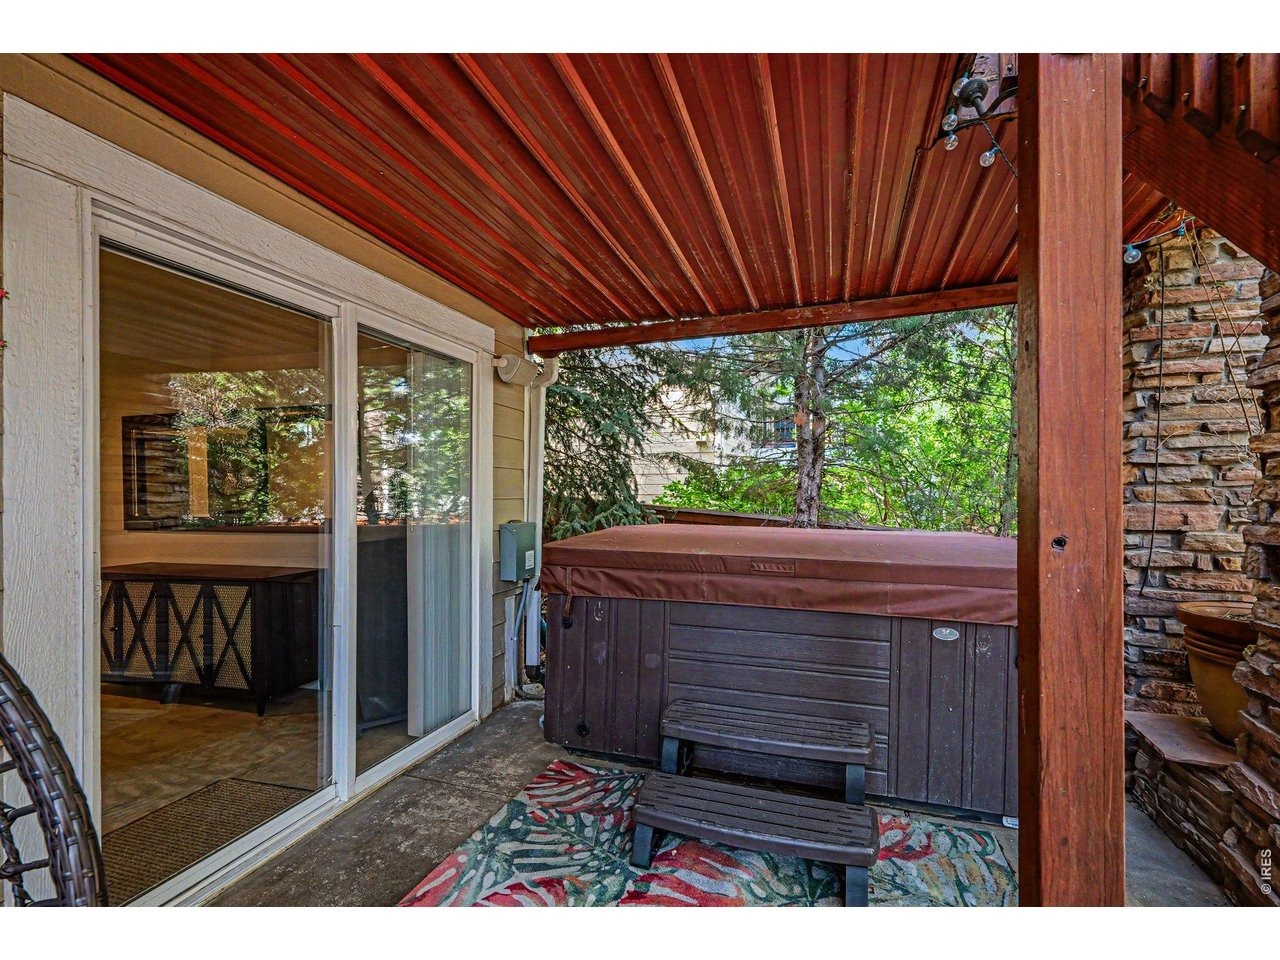
Welcome to Trailmark, where foothill views, generous living spaces and the Colorado lifestyle come together in a beautifully appointed home. Offering approximately 3,768 finished square feet, this spacious property features a finished walk-out lower level, flexible living areas and a main-floor office with a closet, door and window, offering potential for a fifth bedroom.The open floor plan is designed for everyday living and entertaining with luxury vinyl flooring, designer accent walls and whole-home sound. The spacious kitchen features granite countertops, stainless steel appliances, abundant cherry cabinetry, a large island and generous prep space, flowing easily into the family room with a gas fireplace.The finished walk-out lower level adds exceptional versatility with a large recreation room, wet bar, second gas fireplace, bedroom and full bath. Create a guest retreat, media or game room, fitness space or additional living area. The mounted ethanol fireplace in the lower-level bedroom is included.Step outside to a private Colorado retreat featuring two patios, a tranquil water feature, mature landscaping, seasonal apple and peach trees, foothill views and a private hot tub, with multiple spaces to relax, gather and entertain.Major improvements include a roof and water heater replaced in 2022 and furnace in 2019, providing added peace of mind.Enjoy Trailmark living near Chatfield Reservoir, Denver Botanic Gardens at Chatfield Farms, area golf courses, scenic trails, par
Interior Details
3768
3
4.25
Has Heating:
Yes
Heating Type:
Forced Air With Air Conditioning
Has Cooling:
Yes
Cooling Type:
Central
Has Fuel:
No
Fuel Type:
N/A
Has Basement:
No
Basement Type:
Basement (unspecified)
Has Flooring:
No
Flooring Type:
N/A
Has Fireplace:
Yes
Fireplace Type:
N/A
Property Details
7710
Yes
Yes
Type:
Garage, Attached
Location:
N/A
Status:
N/A
Number of Spaces:
2
No
No
No
No
Yes
No
No
Construction Details
Bi-level
N/A
N/A
N/A
N/A
Tax History
Year
Amount
Land
Improvement
Percent Change
Assessment
2019
$3,444
$9,254
$27,383
--%
$36,637
2019
$3,444
$9,254
$27,383
--%
$36,637
2018
$2,943
$8,753
$22,896
--%
$31,649
2017
$3,355
$8,753
$22,896
--%
$31,649
2016
$3,565
$7,860
$22,726
--%
$30,586
2014
$3,158
$6,809
$19,040
--%
$25,849
2013
$3,113
$6,809
$19,040
--%
$25,849
2012
$3,389
$6,547
$20,736
--%
$27,283

Average Home Price in 80127
Nearby Properties
Zip Code
Price
Bed
Bath
Sqft
Lot
Sold Date
$1,299,713
$1,299,713
6 Beds
6.75 Baths
3,356 Sqft
9,540 Lot (sqft)
Sold 10/06/2026
$899,000
$899,000
3 Beds
4.25 Baths
3,768 Sqft
7,710 Lot (sqft)
Sold 08/25/2026
$1,126,453
$1,126,453
4 Beds
6.25 Baths
3,267 Sqft
10,759 Lot (sqft)
Sold 10/05/2026
$1,150,000
$1,150,000
5 Beds
5 Baths
3,284 Sqft
8,799 Lot (sqft)
Sold 09/29/2026
$1,250,000
$1,250,000
6 Beds
7 Baths
3,356 Sqft
11,369 Lot (sqft)
Sold 09/29/2026