Member Features
Find Real Estate Bargain!
Full foreclosure details
Home value, equity and ownership info
Find homes priced below market
Get full access with a FREE Account
Already a member?
$180,000
Listing Price3beds
2baths
1,663sqft
10,890sqft lot
6552 S Dover St, Littleton, CO 80123
Member Features
Find Real Estate Bargain!
Full foreclosure details
Home value, equity and ownership info
Find homes priced below market
Get full access with a FREE Account
Already a member?
For Sale
Off Market
Home type
Price / sqft
Year built
Home Details
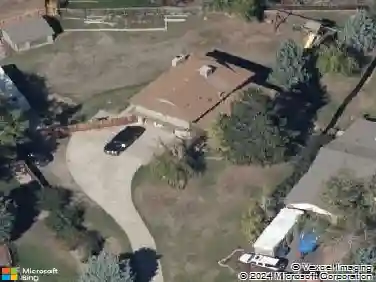
This sunny and well-maintained tri-level home with basement offers space, comfort, and resort-style outdoor living. Durable luxury vinyl wood flooring and energy-efficient double-pane windows enhance the home throughout. The main level features an open floor plan with a bright living room and updated kitchen to include pantry and eating area with French doors leading to the spectacular backyard oasis. Step outside to enjoy true resort-style living with a pool, hot tub, and covered patio with outdoor speakers-perfect for entertaining or relaxing. Head back inside to the lower level which offers a cozy wood-burning fireplace, an additional bedroom, a 3/4 bathroom, and a convenient laundry area. The basement provides versatile space ideal for recreation, storage, or future expansion. Upstairs you'll find the primary bedroom with walk-in closet, two additional bedrooms, and a full bathroom. Special features include the large .25 acre yard, storage shed, carport ideal for RV parking or extra storage, plus drywalled garage, new hot water heater and newer roof, furnace, and A/C. This home is move-in ready! Centrally located near park, trails, shopping and dining plus Chatfield State Park. NO HOA. All spa equipment is included for easy maintenance. Schedule a showing today. Start the new year with a new home.
Interior Details
1663
3
2
Has Heating:
Yes
Heating Type:
Forced Air With Air Conditioning
Has Cooling:
No
Cooling Type:
N/A
Has Fuel:
No
Fuel Type:
N/A
Has Basement:
No
Basement Type:
Partial
Has Flooring:
No
Flooring Type:
N/A
Has Fireplace:
Yes
Fireplace Type:
N/A
Property Details
10890
Yes
Yes
Type:
Garage, Attached
Location:
N/A
Status:
N/A
Number of Spaces:
2
No
No
No
No
Yes
No
No
Construction Details
Split Level
N/A
N/A
N/A
N/A
Tax History
Year
Amount
Land
Improvement
Percent Change
Assessment
2019
$2,422
$8,044
$16,995
--%
$25,039
2019
$2,422
$8,044
$16,995
--%
$25,039
2018
$2,257
$7,897
$14,637
--%
$22,534
2017
$2,060
$7,897
$14,637
--%
$22,534
2016
$1,846
$6,328
$13,158
--%
$19,486
2014
$1,618
$5,672
$10,340
--%
$16,012
2013
$1,621
$5,672
$10,340
--%
$16,012
2012
$1,676
$6,089
$10,666
--%
$16,755

Average Home Price in 80123
Nearby Properties
Zip Code
Price
Bed
Bath
Sqft
Lot
Sold Date
$606,412
$606,412
3 Beds
4.25 Baths
1,799 Sqft
15,725 Lot (sqft)
Sold 09/17/2026
$654,812
$654,812
3 Beds
4.25 Baths
1,799 Sqft
15,812 Lot (sqft)
Sold 08/22/2026
$621,317
$621,317
3 Beds
4.25 Baths
1,624 Sqft
20,691 Lot (sqft)
Sold 07/30/2026
$633,304
$633,304
3 Beds
4.25 Baths
1,663 Sqft
9,365 Lot (sqft)
Sold 06/08/2026
$624,234
$624,234
3 Beds
4.25 Baths
1,426 Sqft
6,316 Lot (sqft)
Sold 06/08/2026
$639,463
$639,463
4 Beds
4.5 Baths
1,661 Sqft
8,146 Lot (sqft)
Sold 10/26/2026
$557,456
$557,456
3 Beds
2.75 Baths
1,908 Sqft
7,710 Lot (sqft)
Sold 10/27/2026
$724,437
$724,437
4 Beds
4.5 Baths
1,695 Sqft
7,667 Lot (sqft)
Sold 10/27/2026
$619,900
$619,900
4 Beds
3.75 Baths
1,836 Sqft
5,576 Lot (sqft)
Sold 03/11/2026