
Member Features
Find Real Estate Bargain!
Full foreclosure details
Home value, equity and ownership info
Find homes priced below market
Get full access with a FREE Account
Already a member?
$1,545,000
Listing Price5beds
6baths
6,365sqft
43,664sqft lot
103 Dover Rd, Alpharetta, GA 30004
Member Features
Find Real Estate Bargain!
Full foreclosure details
Home value, equity and ownership info
Find homes priced below market
Get full access with a FREE Account
Already a member?
For Sale
New Listing
Off Market
Home type
Price / sqft
Year built
Home Details
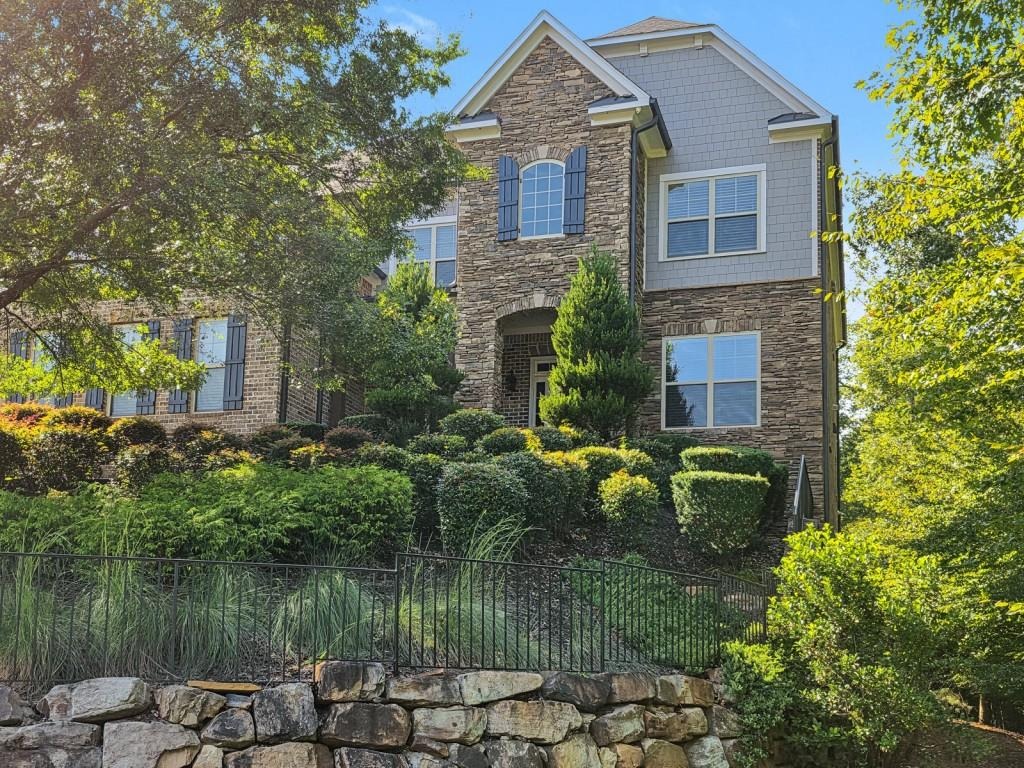
Set along a quiet, tree-lined street in the heart of Milton, this elegant residence offers a seamless blend of refined design and everyday livability just minutes from downtown Alpharetta, top-rated schools, and premier dining and shopping. A light-filled, open floor plan features thoughtfully designed living spaces ideal for both daily living and entertaining. High ceilings, expansive windows, and architectural detailing create a sense of understated luxury throughout. Rich hardwood flooring extends across the home, enhancing warmth and continuity, and is present in every room with the exception of the terrace-level theatre and open bedroom. The kitchen serves as the central gathering space, featuring generous counter space, abundant cabinetry, and a natural flow into the adjoining family room and dining areas-perfect for hosting or everyday living. The spacious primary suite offers a private retreat with a well-appointed bath and ample closet space, while additional bedrooms provide comfort and flexibility, all complete with en-suite bathrooms and spacious closets. The finished terrace level expands the home's functionality and appeal, complete with a dedicated theatre room, private exercise room, and a stylish wet bar-creating an ideal setting for entertaining, recreation, or extended living. Outdoor spaces provide a peaceful backdrop for relaxation or gatherings, with room to enjoy Milton's natural beauty and serene surroundings. Several photos in this listing are virtual
Interior Details
6365
5
6
Has Heating:
Yes
Heating Type:
Yes
Has Cooling:
Yes
Cooling Type:
N/A
Has Fuel:
Yes
Fuel Type:
Gas
Has Basement:
No
Basement Type:
Full
Has Flooring:
No
Flooring Type:
N/A
Has Fireplace:
Yes
Fireplace Type:
N/A
Property Details
43664
Yes
Yes
Type:
N/A
Location:
N/A
Status:
N/A
Number of Spaces:
N/A
N/A
N/A
N/A
N/A
N/A
N/A
N/A
Construction Details
Conventional
Stone
N/A
N/A
N/A
Tax History
Year
Amount
Land
Improvement
Percent Change
Assessment
2020
$6,310
$33,160
$226,240
--%
$259,400
2019
$6,221
$82,480
$186,840
--%
$269,320
2018
$6,708
$80,520
$182,480
--%
$263,000
2017
$6,256
$69,320
$157,080
--%
$226,400
2016
$6,256
$69,320
$157,080
--%
$226,400
2014
$1,846
$60,240
$0
--%
$60,240
2013
$1,401
$48,120
$0
--%
$48,120
2011
$1,410
$48,120
$0
--%
$48,120

Average Home Price in 30004
Nearby Properties
Zip Code
Price
Bed
Bath
Sqft
Lot
Sold Date
$1,545,000
$1,545,000
5 Beds
6 Baths
6,365 Sqft
43,664 Lot (sqft)
Sold 10/05/2026






