Member Features
Find Real Estate Bargain!
Full foreclosure details
Home value, equity and ownership info
Find homes priced below market
Get full access with a FREE Account
Already a member?
$679,000
Listing Price5beds
2.5baths
3,306sqft
17,614sqft lot
17631 Dover Ct, Tinley Park, IL 60487
Member Features
Find Real Estate Bargain!
Full foreclosure details
Home value, equity and ownership info
Find homes priced below market
Get full access with a FREE Account
Already a member?
For Sale
Off Market
Home type
Price / sqft
Year built
Home Details
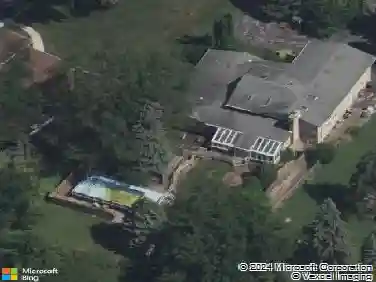
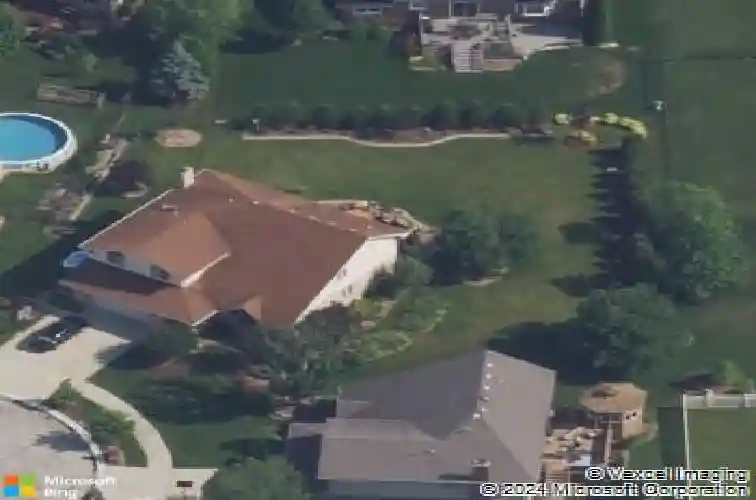
Welcome to this beautifully updated 5-bedroom, 2.5-bath home situated in a private cul de sac on a spacious 3/8-acre lot. Every detail has been thoughtfully designed with comfort and style in mind. Step into the brand-new kitchen, featuring custom cabinets, granite countertops, porcelain flooring, stylish backsplash, and high-end appliances. The inviting master suite boasts a luxurious spa-like bathroom with a walk-in shower, soaking tub, and heated floors-the perfect retreat after a long day. This home also offers peace of mind with major updates, including a new roof, new windows, new furnaces, and new air conditioning systems. The outdoor space is perfect for entertaining with a new Trex deck and gazebo, overlooking the fully landscaped, generous backyard. With its blend of modern finishes and practical upgrades, this home is truly move-in ready and waiting for its next owner.
Interior Details
3306
5
2.5
Has Heating:
Yes
Heating Type:
Yes
Has Cooling:
Yes
Cooling Type:
Central
Has Fuel:
No
Fuel Type:
N/A
Has Basement:
No
Basement Type:
Unfinished
Has Flooring:
No
Flooring Type:
N/A
Has Fireplace:
Yes
Fireplace Type:
N/A
Property Details
17614
No
No
Type:
Garage, Attached
Location:
N/A
Status:
N/A
Number of Spaces:
2
N/A
N/A
N/A
N/A
N/A
N/A
N/A
Construction Details
Multi-level
Brick/stone (brick And/or Stone)
N/A
N/A
Asphalt
Tax History
Year
Amount
Land
Improvement
Percent Change
Assessment
2018
$10,887
$7,926
$29,813
--%
$37,739
2017
$10,615
$7,926
$29,813
--%
$37,739
2016
$10,124
$7,045
$25,935
--%
$32,980
2015
$9,974
$7,045
$25,935
--%
$32,980
2014
$9,906
$7,045
$25,935
--%
$32,980
2012
$10,445
$7,045
$31,076
--%
$38,121
2011
$10,771
$7,045
$33,735
--%
$40,780

Average Home Price in 60487
Nearby Properties
Zip Code
Price
Bed
Bath
Sqft
Lot
Sold Date
$562,646
$562,646
4 Beds
2.5 Baths
3,125 Sqft
10,314 Lot (sqft)
Sold 08/12/2026
$541,838
4 Beds
3.5 Baths
2,840 Sqft
13,410 Lot (sqft)
Sold 05/19/2026
$558,655
$558,655
4 Beds
2.5 Baths
3,234 Sqft
10,511 Lot (sqft)
Sold NaN/NaN/NaN
$564,900
5 Beds
4 Baths
3,090 Sqft
12,600 Lot (sqft)
Sold 09/29/2026
$521,900
$521,900
4 Beds
3 Baths
2,826 Sqft
13,410 Lot (sqft)
Sold 10/27/2026
$679,000
$679,000
5 Beds
2.5 Baths
3,306 Sqft
17,614 Lot (sqft)
Sold 10/26/2026
$704,255
$704,255
4 Beds
2.5 Baths
2,985 Sqft
12,333 Lot (sqft)
Sold 10/26/2026
$587,506
$587,506
4 Beds
2.5 Baths
3,306 Sqft
10,991 Lot (sqft)
Sold 10/26/2026
$585,228
$585,228
3 Beds
2.5 Baths
3,409 Sqft
21,104 Lot (sqft)
Sold 10/27/2026