
Member Features
Find Real Estate Bargain!
Full foreclosure details
Home value, equity and ownership info
Find homes priced below market
Get full access with a FREE Account
Already a member?
$439,900
Listing Price4beds
3baths
2,454sqft
15,682sqft lot
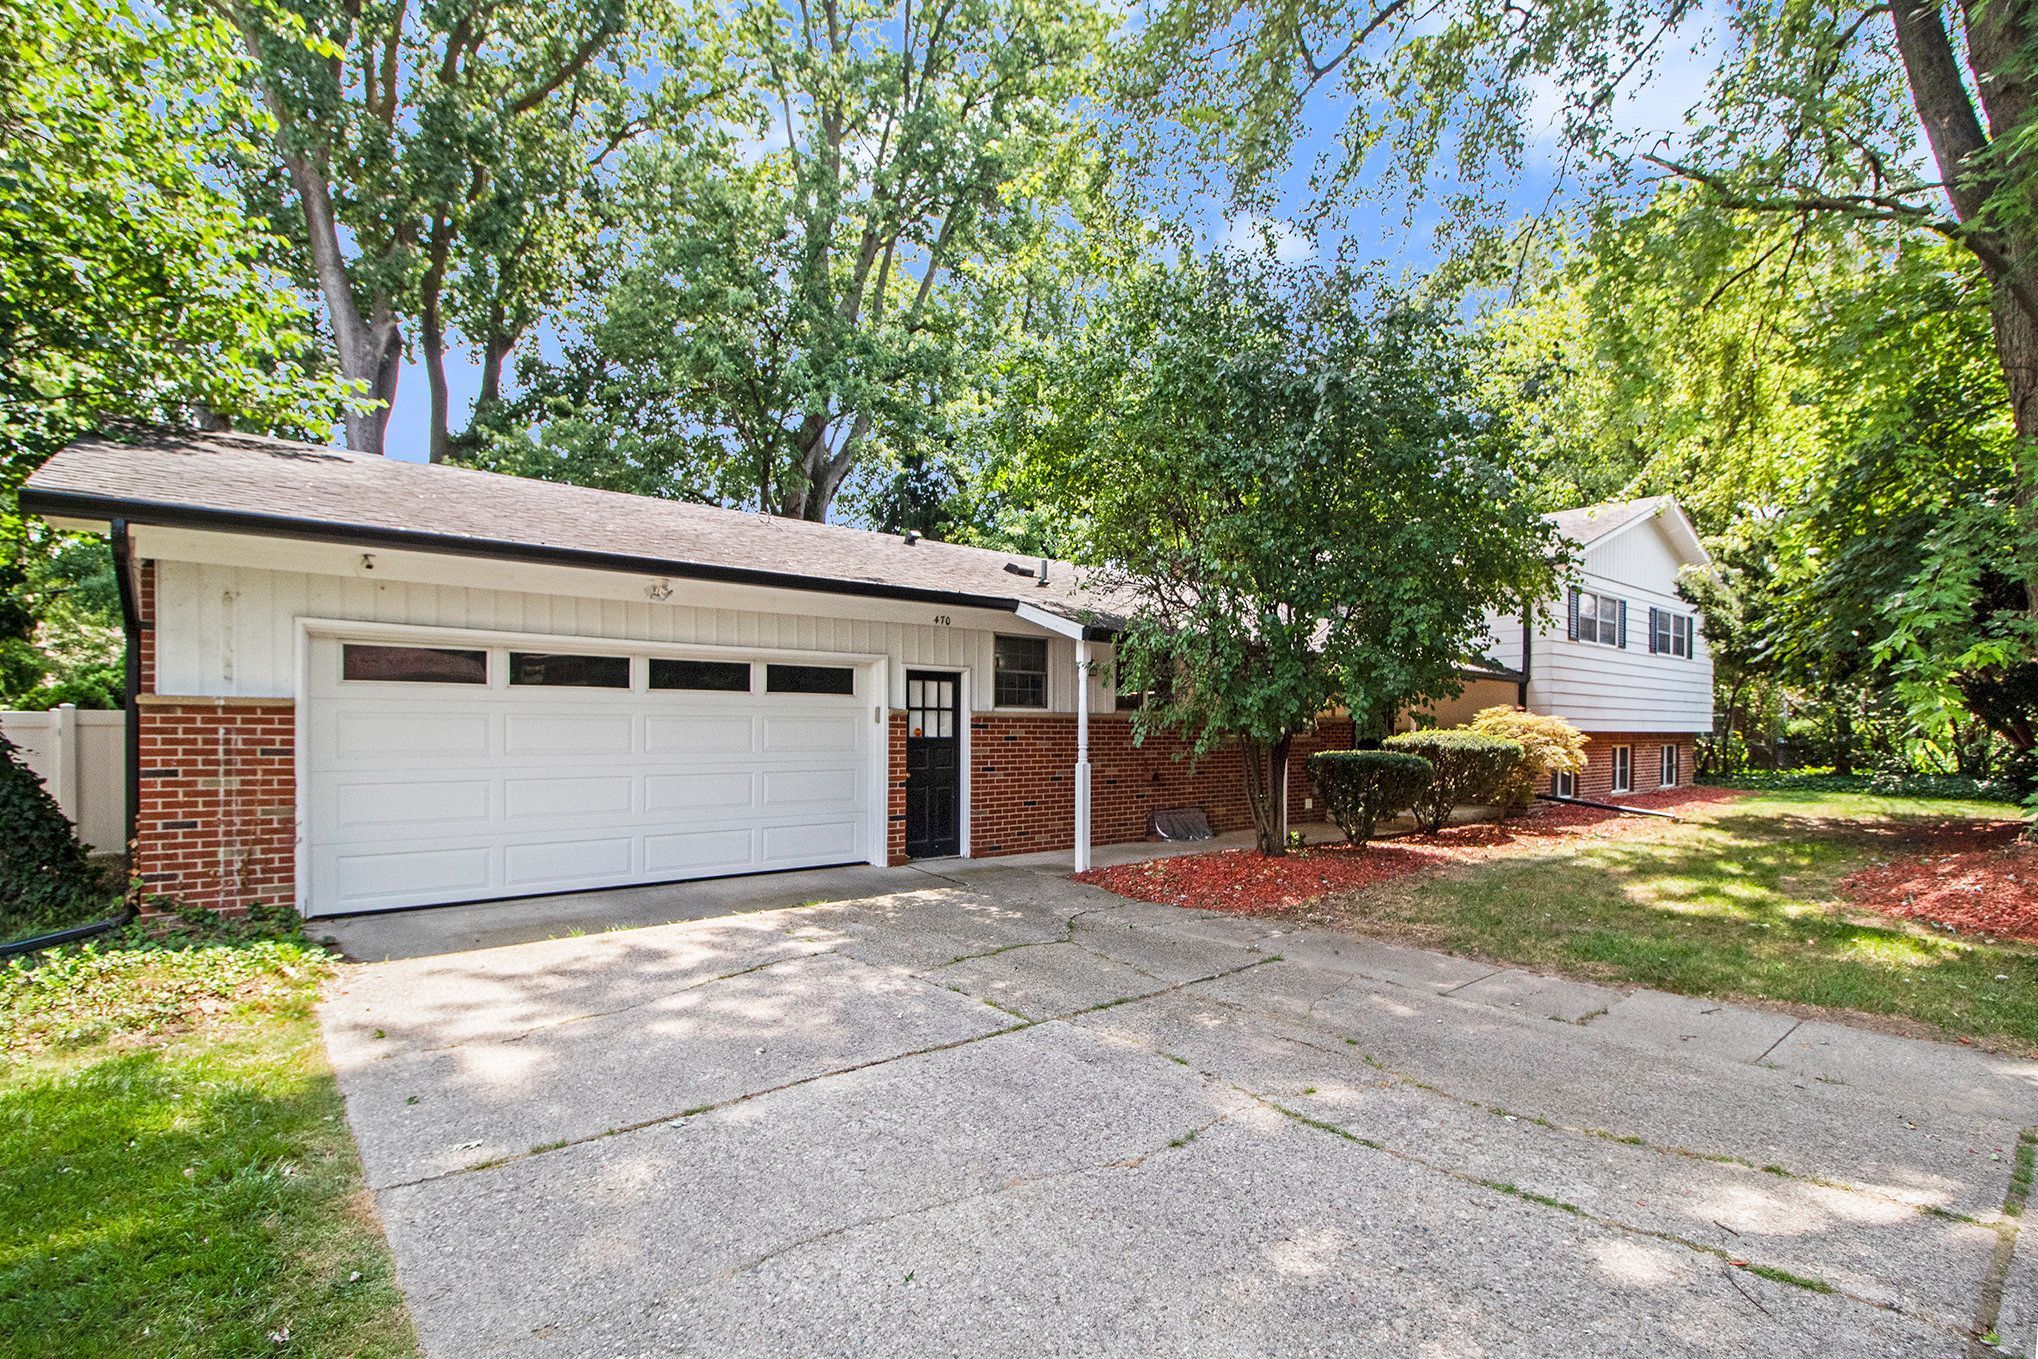
470 Douglas St, Ypsilanti, MI 48197
Member Features
Find Real Estate Bargain!
Full foreclosure details
Home value, equity and ownership info
Find homes priced below market
Get full access with a FREE Account
Already a member?
For Sale
Off Market
Home type
Price / sqft
Year built
Home Details
Great curb appeal, classic brick and white siding, accented by black shutters, doors, and trim. Spacious, light-filled interior with neutral colors. Main level features tiled entryway with entry closet, eat-in kitchen with updated Samsung stainless steel appliances (2022) including an induction range, exhaust microwave, dishwasher, and refrigerator. Ample cabinet storage, generous countertop space, and charming tile backsplash. Expansive living room perfect for gatherings with large windows and sliding glass doors that open onto a generous backyard deck. A half bathroom is conveniently located near the attached two-car garage entry. Upstairs, you'll find 4 spacious bedrooms, a beautifully tiled full bathroom with luxurious soaking tub and walk-in shower. Lower level offers half bathroom that is plumbed to be converted into a full bathroom, game room and spacious family room with a fireplace with walkout access to the backyard. Basement has utilities, laundry, and additional storage space. Home is equipped with LVP flooring throughout which is both scratchproof and waterproof (2021). In the backyard, a professionally installed basketball court with Pro Dunk Rim and multi-sport surfacing (2022), Backyard Discovery Play Center, and landscaped play yard (2022). Backyard is fully fenced with vinyl privacy fence featuring 10-foot double gate opening (2021) with 10-year warranty. More updates: Whole House Generac Generator (2020) with 10-year warranty, whole house surge protect
Interior Details
2454
4
3
Has Heating:
Yes
Heating Type:
Forced Air With Air Conditioning
Has Cooling:
Yes
Cooling Type:
N/A
Has Fuel:
Yes
Fuel Type:
Gas
Has Basement:
No
Basement Type:
Basement (unspecified)
Has Flooring:
No
Flooring Type:
N/A
Has Fireplace:
Yes
Fireplace Type:
N/A
Property Details
15682
Yes
No
Type:
N/A
Location:
N/A
Status:
N/A
Number of Spaces:
N/A
No
No
No
No
No
No
No
Construction Details
Tri-level
Combination
N/A
N/A
N/A
Tax History
Year
Amount
Land
Improvement
Percent Change
Assessment
0
$0
$0
$0
--%
$158,500
2019
$6,985
$0
$0
--%
$146,700
2016
$6,478
$0
$0
--%
$138,600
0
$0
$0
$0
--%
$138,900
2016
$6,478
$0
$0
--%
$133,900
2014
$6,251
$0
$0
--%
$107,700
2013
$6,110
$0
$0
--%
$93,100
2012
$5,812
$0
$0
--%
$89,300

Average Home Price in 48197
Nearby Properties
Zip Code
Price
Bed
Bath
Sqft
Lot
Sold Date
$321,886
4 Beds
2 Baths
2,689 Sqft
15,246 Lot (sqft)
Sold 10/08/2026
$499,300
$499,300
3 Beds
3 Baths
2,096 Sqft
18,077 Lot (sqft)
Sold 06/05/2026
$439,900
$439,900
4 Beds
3 Baths
2,454 Sqft
15,682 Lot (sqft)
Sold 09/29/2026
$325,000
$325,000
4 Beds
2 Baths
2,520 Sqft
9,235 Lot (sqft)
Sold 09/29/2026
$319,900
$319,900
5 Beds
2 Baths
2,184 Sqft
9,496 Lot (sqft)
Sold 09/29/2026




