
Member Features
Find Real Estate Bargain!
Full foreclosure details
Home value, equity and ownership info
Find homes priced below market
Get full access with a FREE Account
Already a member?
$699,000
Listing Price5beds
4baths
3,300sqft
18,731sqft lot
2011 Douglas Dr, Tawas City, MI 48763
Member Features
Find Real Estate Bargain!
Full foreclosure details
Home value, equity and ownership info
Find homes priced below market
Get full access with a FREE Account
Already a member?
For Sale
Off Market
Home type
Price / sqft
Year built
Home Details
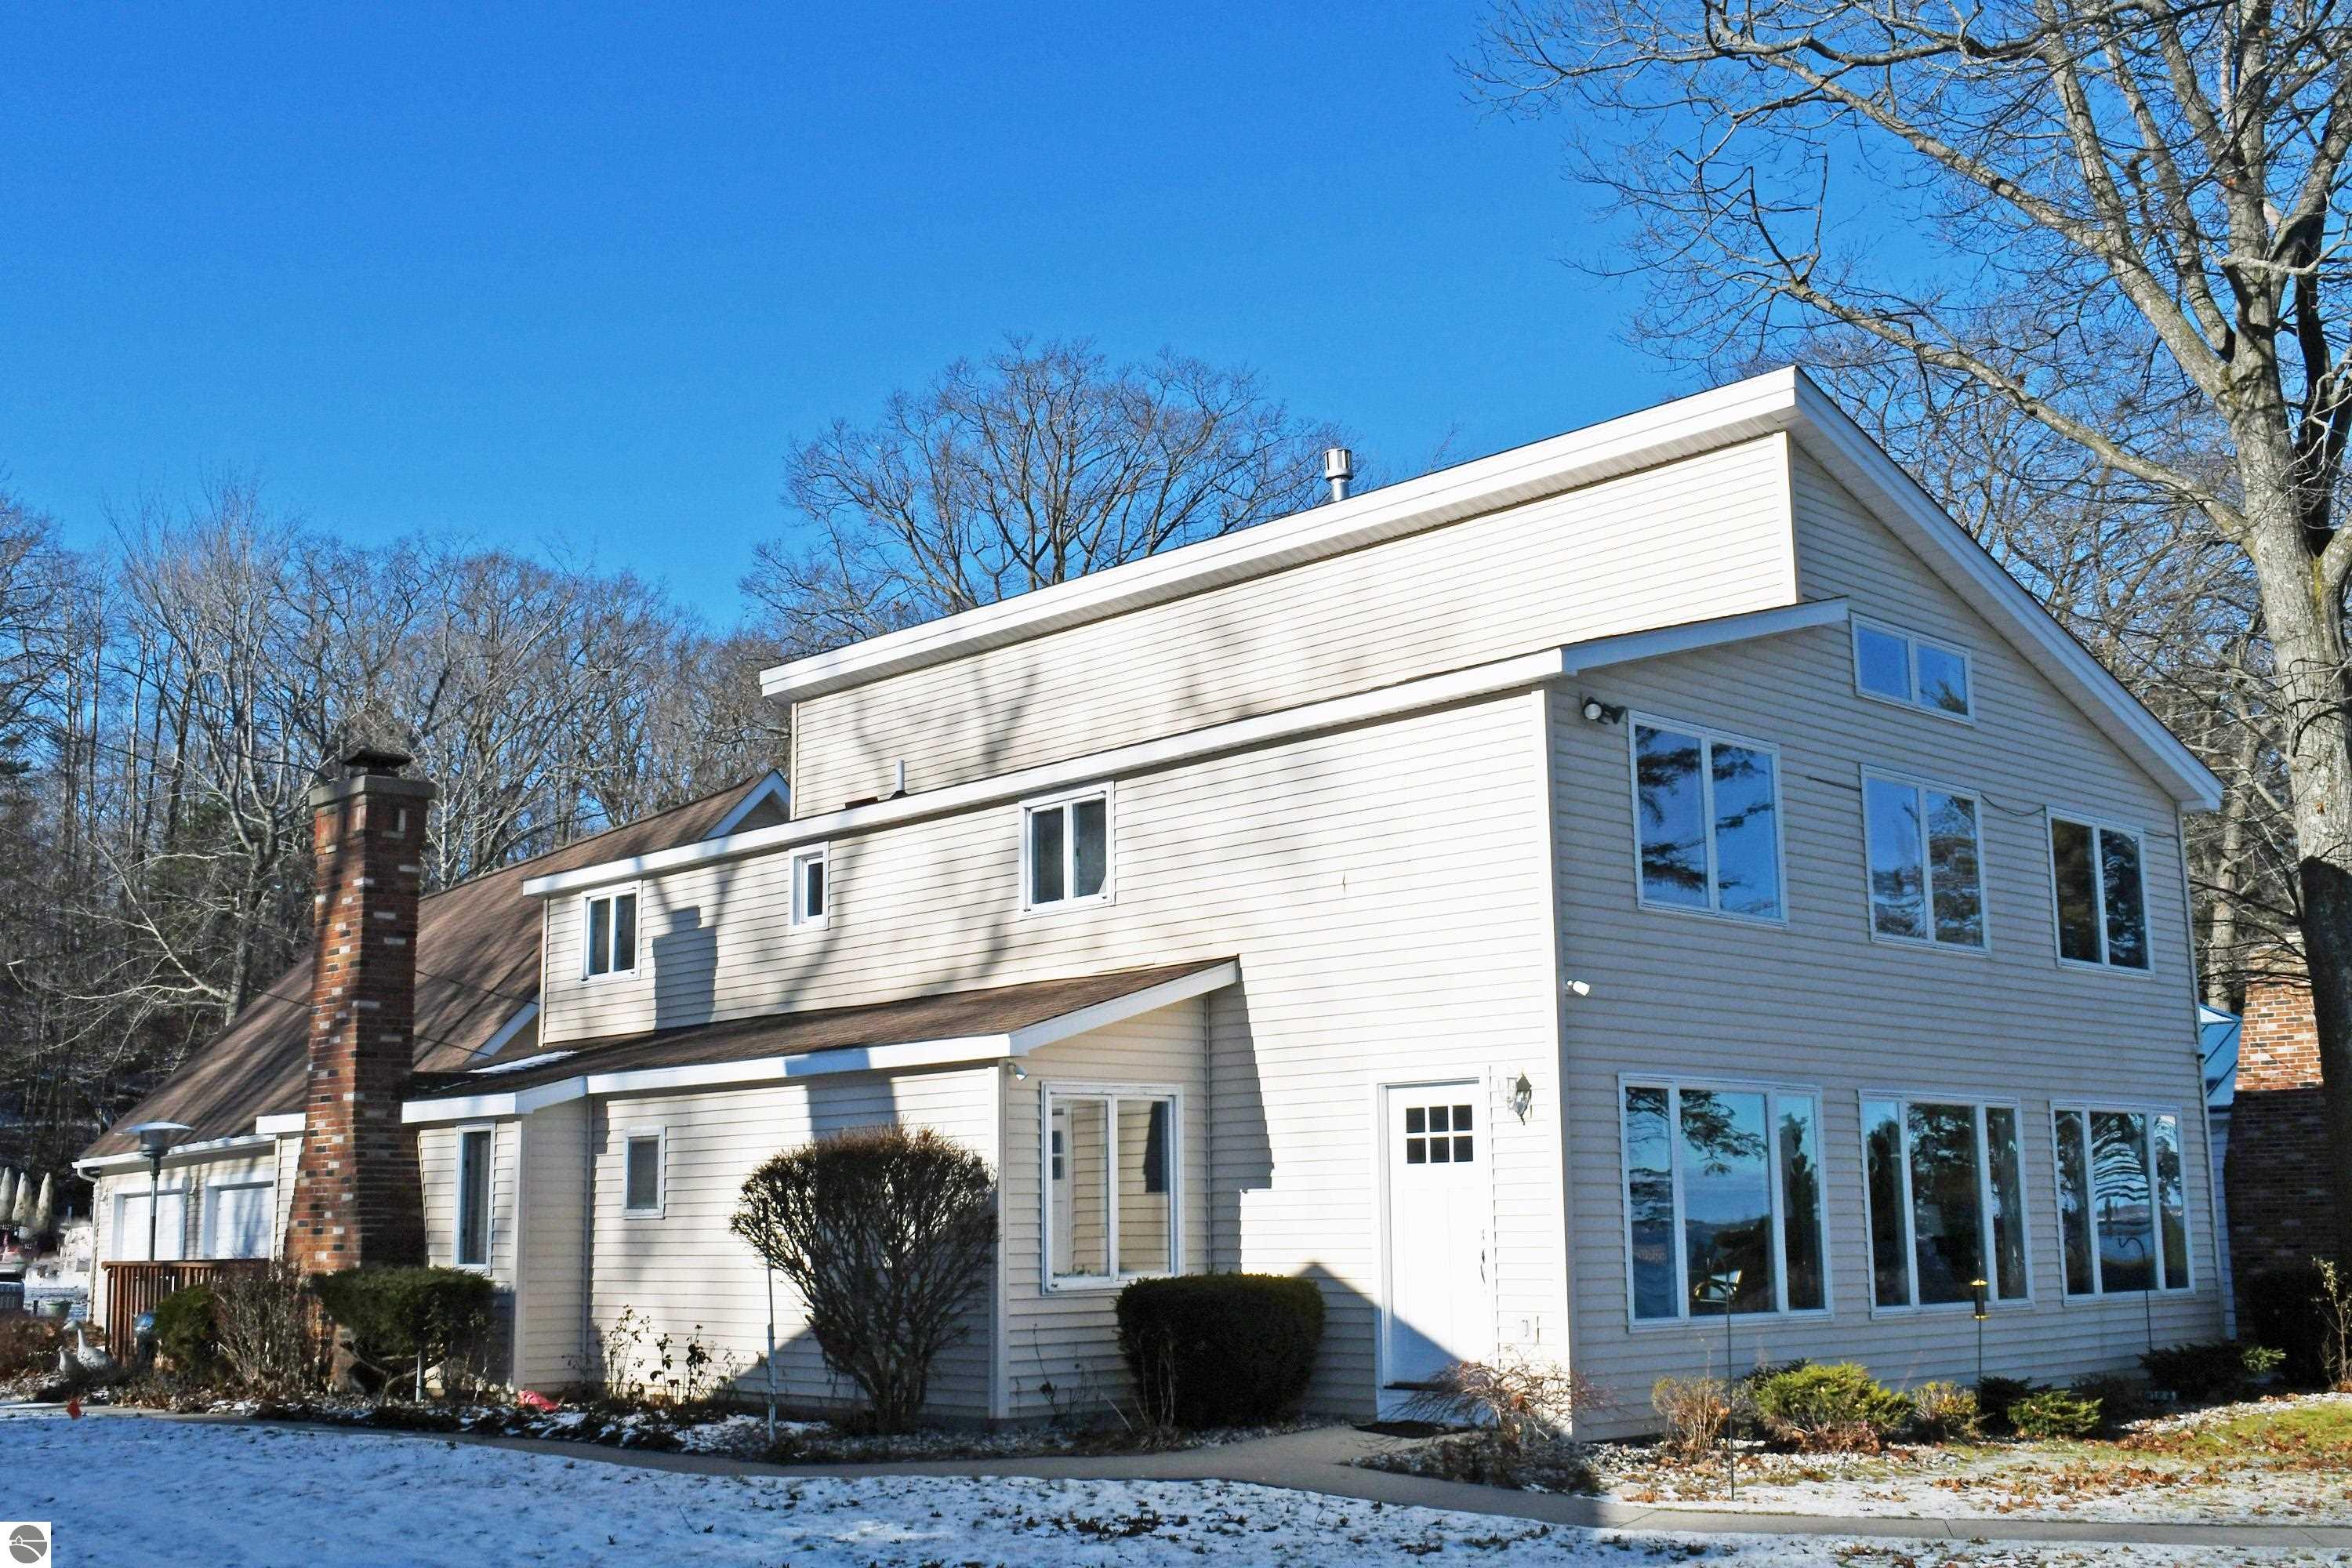
Come experience one of the most sought after locations on Tawas Bay. This picturesque offering is tucked in off the road on 65 feet of Lake Huron beach front. Expansive water views from most rooms. Well designed floor plan offering various living options based on your personal preferences! In the laundry room there is a new refrigerator, washer and dryer that have not been used! One of the primary bedroom suites complete with a private bath can be found on the main level while the other enormous primary bedroom option exists upstairs with a huge walk in closet plus a full bathroom. In addition upstairs, you will find three other nice sized bedrooms and a main bathroom. Enjoy the benefit of forgetting about the upper level until the guests arrive, if you chose! The chef will be delighted by the well appointed Cooks kitchen, featuring a Dacor brand gas range, an oversized Kitchen Aid refrigerator and stunning lake views while you prep for the barbecue. When it is time to set the mood by firelight, you will once again have choices Click the button to ignite the gas log fireplace in the living room or create a true up north vibe by setting a match to the real wood burning fireplace in the family room! Many unique lake view seating areas that enhance this 3300 square foot sprawling homes opportunity to entertain large groups of friends or family while feeling cozy and peaceful at the same time. There is also a lawn irrigation system to keep things green in the summer months. Abund
Interior Details
3300
5
4
Has Heating:
Yes
Heating Type:
Forced Air With Air Conditioning
Has Cooling:
No
Cooling Type:
N/A
Has Fuel:
No
Fuel Type:
N/A
Has Basement:
No
Basement Type:
N/A
Has Flooring:
No
Flooring Type:
N/A
Has Fireplace:
Yes
Fireplace Type:
N/A
Property Details
18731
No
No
Type:
N/A
Location:
N/A
Status:
N/A
Number of Spaces:
N/A
N/A
N/A
N/A
N/A
N/A
N/A
N/A
Construction Details
N/A
N/A
N/A
N/A
N/A
Tax History
Year
Amount
Land
Improvement
Percent Change
Assessment
-1
$-1
$164,300
$0
--%
$164,300
-1
$-1
$154,800
$0
--%
$154,800
-1
$-1
$145,500
$0
--%
$145,500
-1
$-1
$149,100
$0
--%
$149,100
-1
$-1
$0
$0
--%
$149,100

Average Home Price in 48763
Nearby Properties
Zip Code
Price
Bed
Bath
Sqft
Lot
Sold Date
$699,000
$699,000
5 Beds
4 Baths
3,300 Sqft
18,731 Lot (sqft)
Sold 09/29/2026




