Member Features
Find Real Estate Bargain!
Full foreclosure details
Home value, equity and ownership info
Find homes priced below market
Get full access with a FREE Account
Already a member?
$380,000
Listing Price3beds
2baths
2,147sqft
15,949sqft lot
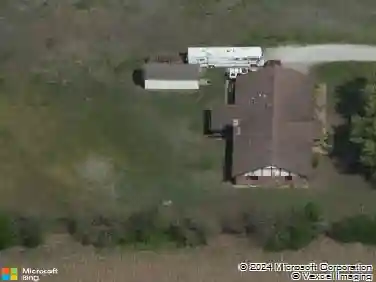
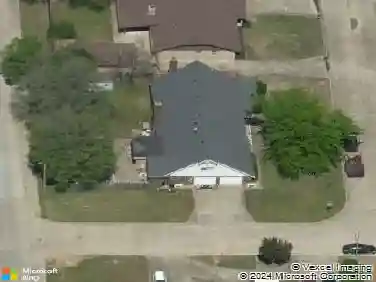
1022 N Douglas Dr, Claremore, OK 74017
Member Features
Find Real Estate Bargain!
Full foreclosure details
Home value, equity and ownership info
Find homes priced below market
Get full access with a FREE Account
Already a member?
For Sale
Off Market
Home type
Price / sqft
Year built
Home Details
Welcome to 1022 Douglas Dr! Quality construction and thoughtful features stand out throughout this inviting home, including 6-inch exterior walls for added insulation and efficiency. The open kitchen and living floor plan is ideal for both everyday living and entertaining, with hardwood floors, abundant cabinetry and pantry storage, a center island, dishwasher, LED canister lighting, and a top-of-the-line built-in induction oven. A beautiful see-through fireplace with both gas and wood-burning capability creates a warm focal point between the living spaces, while the adjoining dining/sitting area provides additional flexibility. Step outside to a balcony overlooking the backyard and multiple outdoor entertaining areas, including a durable Trex deck and an additional tiled patio. The garage offers much more than parking, featuring heat and air, finished walls, 220V service, and a painted floor-perfect for a workshop, hobby area, or climate-controlled storage. Major mechanical updates add even more value, with the HVAC approximately 2 years old and the hot water system approximately 3 years old. The shed stays with the property, and appliances are negotiable. From the 6-inch wall construction and upgraded kitchen to the fireplace, outdoor living spaces, and finished climate-controlled garage, this home offers features you simply don't find in every property.
Interior Details
2147
3
2
Has Heating:
Yes
Heating Type:
Central
Has Cooling:
Yes
Cooling Type:
Central
Has Fuel:
No
Fuel Type:
N/A
Has Basement:
No
Basement Type:
N/A
Has Flooring:
No
Flooring Type:
N/A
Has Fireplace:
Yes
Fireplace Type:
N/A
Property Details
15949
No
No
Type:
Garage, Attached
Location:
N/A
Status:
N/A
Number of Spaces:
2
No
No
No
No
No
No
No
Construction Details
N/A
Brick Veneer
N/A
Gable
Composition Shingle
Tax History
Year
Amount
Land
Improvement
Percent Change
Assessment
2019
$1,227
$1,357
$12,896
--%
$14,253
2019
$1,227
$1,450
$12,803
--%
$14,253
2018
$1,224
$1,409
$12,843
--%
$14,252
2017
$1,217
$1,422
$12,831
--%
$14,253
2016
$1,244
$1,461
$12,792
--%
$14,253
2014
$1,229
$1,483
$12,770
--%
$14,253
2013
$1,213
$1,675
$12,578
--%
$14,253
2012
$1,232
$1,629
$12,624
--%
$14,253

Average Home Price in 74017
Nearby Properties
Zip Code
Price
Bed
Bath
Sqft
Lot
Sold Date
$294,522
$294,522
4 Beds
2 Baths
2,353 Sqft
13,230 Lot (sqft)
Sold 10/24/2026
$317,900
3 Beds
2 Baths
2,026 Sqft
16,318 Lot (sqft)
Sold 09/29/2026
$252,810
$252,810
3 Beds
2 Baths
2,324 Sqft
6,055 Lot (sqft)
Sold 10/26/2026
$265,000
$265,000
3 Beds
2 Baths
1,919 Sqft
11,467 Lot (sqft)
Sold 07/10/2025
$222,244
$222,244
3 Beds
2 Baths
1,968 Sqft
26,572 Lot (sqft)
Sold 10/27/2026
$289,000
$289,000
3 Beds
2 Baths
2,320 Sqft
11,547 Lot (sqft)
Sold 10/26/2026
$267,000
$267,000
2 Beds
2 Baths
2,091 Sqft
12,894 Lot (sqft)
Sold 10/26/2026