Member Features
Find Real Estate Bargain!
Full foreclosure details
Home value, equity and ownership info
Find homes priced below market
Get full access with a FREE Account
Already a member?
$469,000
Listing Price3beds
2baths
1,458sqft
3,759sqft lot
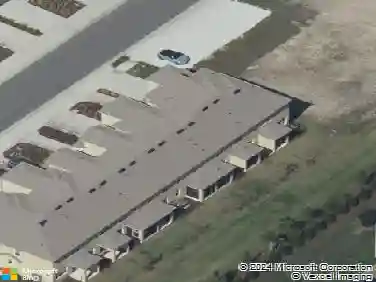
6927 Dorset Ct, Bradenton, FL 34202
Member Features
Find Real Estate Bargain!
Full foreclosure details
Home value, equity and ownership info
Find homes priced below market
Get full access with a FREE Account
Already a member?
For Sale
Off Market
Home type
Price / sqft
Year built
Home Details
One or more photo(s) has been virtually staged. Discover luxury living in this stunning residence nestled within the highly sought-after Del Webb, a premier 55+ active community in Lakewood Ranch. This impeccably maintained home boasts a spacious open-concept floor plan, perfect for entertaining and everyday living. As you step inside, you'll be greeted by an abundance of natural light, gorgeous luxury vinyl plank flooring, and elegant finishes throughout. The gourmet kitchen is a chef's dream, featuring stainless steel appliances, granite countertops and custom cabinetry with added cabinets for the ultimate storage. The living and dining areas flow seamlessly to the outdoor screened lanai, offering serene views of the lake and beautiful fenced yard for your favorite furry friend. The screened in covered space is a perfect retreat for morning coffee or evening relaxation. The expansive primary suite is a true sanctuary, complete with a walk-in closet and ensuite bathroom, featuring dual sinks with gorgeous granite counters and a walk-in shower. Additional highlights include two spacious guest bedrooms and a well-appointed guest bathroom. Enjoy the two car garage for vehicles and storage! Living in Del Webb means access to world-class amenities, including a resort-style pool, fitness center, tennis and pickleball courts, and a vibrant clubhouse with social activities. There is even a dog park! Live in a maitainance free environment so you can focus on fun! Plus, you&
Interior Details
1458
3
2
Has Heating:
Yes
Heating Type:
Central
Has Cooling:
Yes
Cooling Type:
Central
Has Fuel:
No
Fuel Type:
N/A
Has Basement:
No
Basement Type:
No Basement
Has Flooring:
No
Flooring Type:
N/A
Has Fireplace:
Yes
Fireplace Type:
N/A
Property Details
3759
No
No
Type:
Garage, Attached
Location:
N/A
Status:
N/A
Number of Spaces:
1
No
No
No
No
Yes
No
No
Construction Details
Townhouse
Stucco
N/A
Gable/hip
Concrete
Tax History
Year
Amount
Land
Improvement
Percent Change
Assessment
2020
$5,036
$50,000
$183,863
--%
$233,863
2019
$1,442
$11,608
$0
--%
$11,608

Average Home Price in 34202
Nearby Properties
Zip Code
Price
Bed
Bath
Sqft
Lot
Sold Date
$439,000
$439,000
2 Beds
2 Baths
1,458 Sqft
3,759 Lot (sqft)
Sold 09/29/2026
$469,000
$469,000
3 Beds
2 Baths
1,458 Sqft
3,759 Lot (sqft)
Sold 10/13/2026
$499,000
$499,000
2 Beds
2 Baths
1,589 Sqft
5,284 Lot (sqft)
Sold 10/13/2026
$439,000
$439,000
2 Beds
2 Baths
1,458 Sqft
3,751 Lot (sqft)
Sold 10/13/2026
$399,900
$399,900
2 Beds
2 Baths
1,458 Sqft
3,759 Lot (sqft)
Sold 10/13/2026