Member Features
Find Real Estate Bargain!
Full foreclosure details
Home value, equity and ownership info
Find homes priced below market
Get full access with a FREE Account
Already a member?
$238,000
Listing Price4beds
3baths
1,536sqft
7,200sqft lot
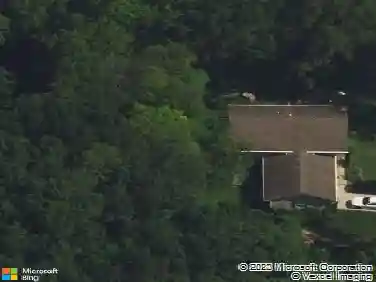
4821 Dorothy Ct, Waukegan, IL 60087
Member Features
Find Real Estate Bargain!
Full foreclosure details
Home value, equity and ownership info
Find homes priced below market
Get full access with a FREE Account
Already a member?
For Sale
Pending
Off Market
Home type
Price / sqft
Year built
Home Details
IMAGINE yourself having breakfast on the back deck of this STUNNING HOME, which is nestled perfectly on a cul-de-sac in Oak Crest Subdivision and is located in the GURNEE SCHOOL DISTRICT #56/#121. This GORGEOUS, WELL MAINTAINED 4 bedroom and 3 FULL Bathroom quad-level home features many recent updates. As you enter the home through a Renewal by Anderson Provia front door, you will experience the vaulted ceilings with beautiful exposed wood beam. The kitchen was updated in 2005 and all major appliances have been upgraded since then. Brand new Quartz countertops installed this year in the kitchen. All 3 Bathrooms updated to include new vanities with Marble or Carrera stone the ceramic tile updates are a MUST-SEE. Garden level features a PRIVATE OFFICE and large living area with a bathroom attached, which could be used as a 4th Bedroom. Master bedroom features a brand new sliding door with built in blinds that take you out to one of two recently refinished and stained decks (other is off the dining room on the first floor). Interior paint has been refreshed in 2019/2020. LARGE, FENCED-IN yard that includes mature arborvitae and beautiful landscaping with several flowering perennials. There are SO MANY UPDATES that you will want to see this home in person. CLICK ON THE VIRTUAL TOUR for more photos and a 3D virtual walk-through and schedule a showing right away before this one is gone.
Interior Details
1536
4
3
Has Heating:
Yes
Heating Type:
Forced Air With Air Conditioning
Has Cooling:
Yes
Cooling Type:
Central
Has Fuel:
No
Fuel Type:
N/A
Has Basement:
No
Basement Type:
Basement (unspecified)
Has Flooring:
No
Flooring Type:
N/A
Has Fireplace:
Yes
Fireplace Type:
N/A
Property Details
7200
No
No
Type:
Garage, Attached
Location:
N/A
Status:
N/A
Number of Spaces:
2
N/A
N/A
N/A
N/A
N/A
N/A
N/A
Construction Details
Tri-level
Wood Siding
N/A
N/A
Composition Shingle
Tax History
Year
Amount
Land
Improvement
Percent Change
Assessment
2019
$6,813
$8,809
$51,335
--%
$60,144
2018
$6,273
$9,325
$45,188
--%
$54,513
2017
$6,166
$9,058
$43,893
--%
$52,951
2016
$5,982
$8,655
$41,939
--%
$50,594
2015
$5,896
$8,208
$39,775
--%
$47,983
2013
$5,927
$8,102
$43,676
--%
$51,778
2012
$6,180
$7,856
$50,511
--%
$58,367
2011
$5,747
$8,349
$53,678
--%
$62,027

Average Home Price in 60087
Nearby Properties
Zip Code
Price
Bed
Bath
Sqft
Lot
Sold Date
$391,149
$391,149
3 Beds
2 Baths
1,481 Sqft
8,398 Lot (sqft)
Sold 07/15/2026
$441,635
$441,635
-- Beds
1.5 Baths
1,760 Sqft
15,372 Lot (sqft)
Sold 10/13/2026
$324,457
$324,457
3 Beds
1.5 Baths
1,455 Sqft
7,200 Lot (sqft)
Sold NaN/NaN/NaN
$238,000
$238,000
4 Beds
3 Baths
1,536 Sqft
7,200 Lot (sqft)
Sold 06/20/2020