
Member Features
Find Real Estate Bargain!
Full foreclosure details
Home value, equity and ownership info
Find homes priced below market
Get full access with a FREE Account
Already a member?
$1,725,000
Listing Price4beds
5baths
3,880sqft
11,850sqft lot
6995 Dornoch Ct, Timnath, CO 80547
Member Features
Find Real Estate Bargain!
Full foreclosure details
Home value, equity and ownership info
Find homes priced below market
Get full access with a FREE Account
Already a member?
For Sale
Off Market
Home type
Price / sqft
Year built
Home Details
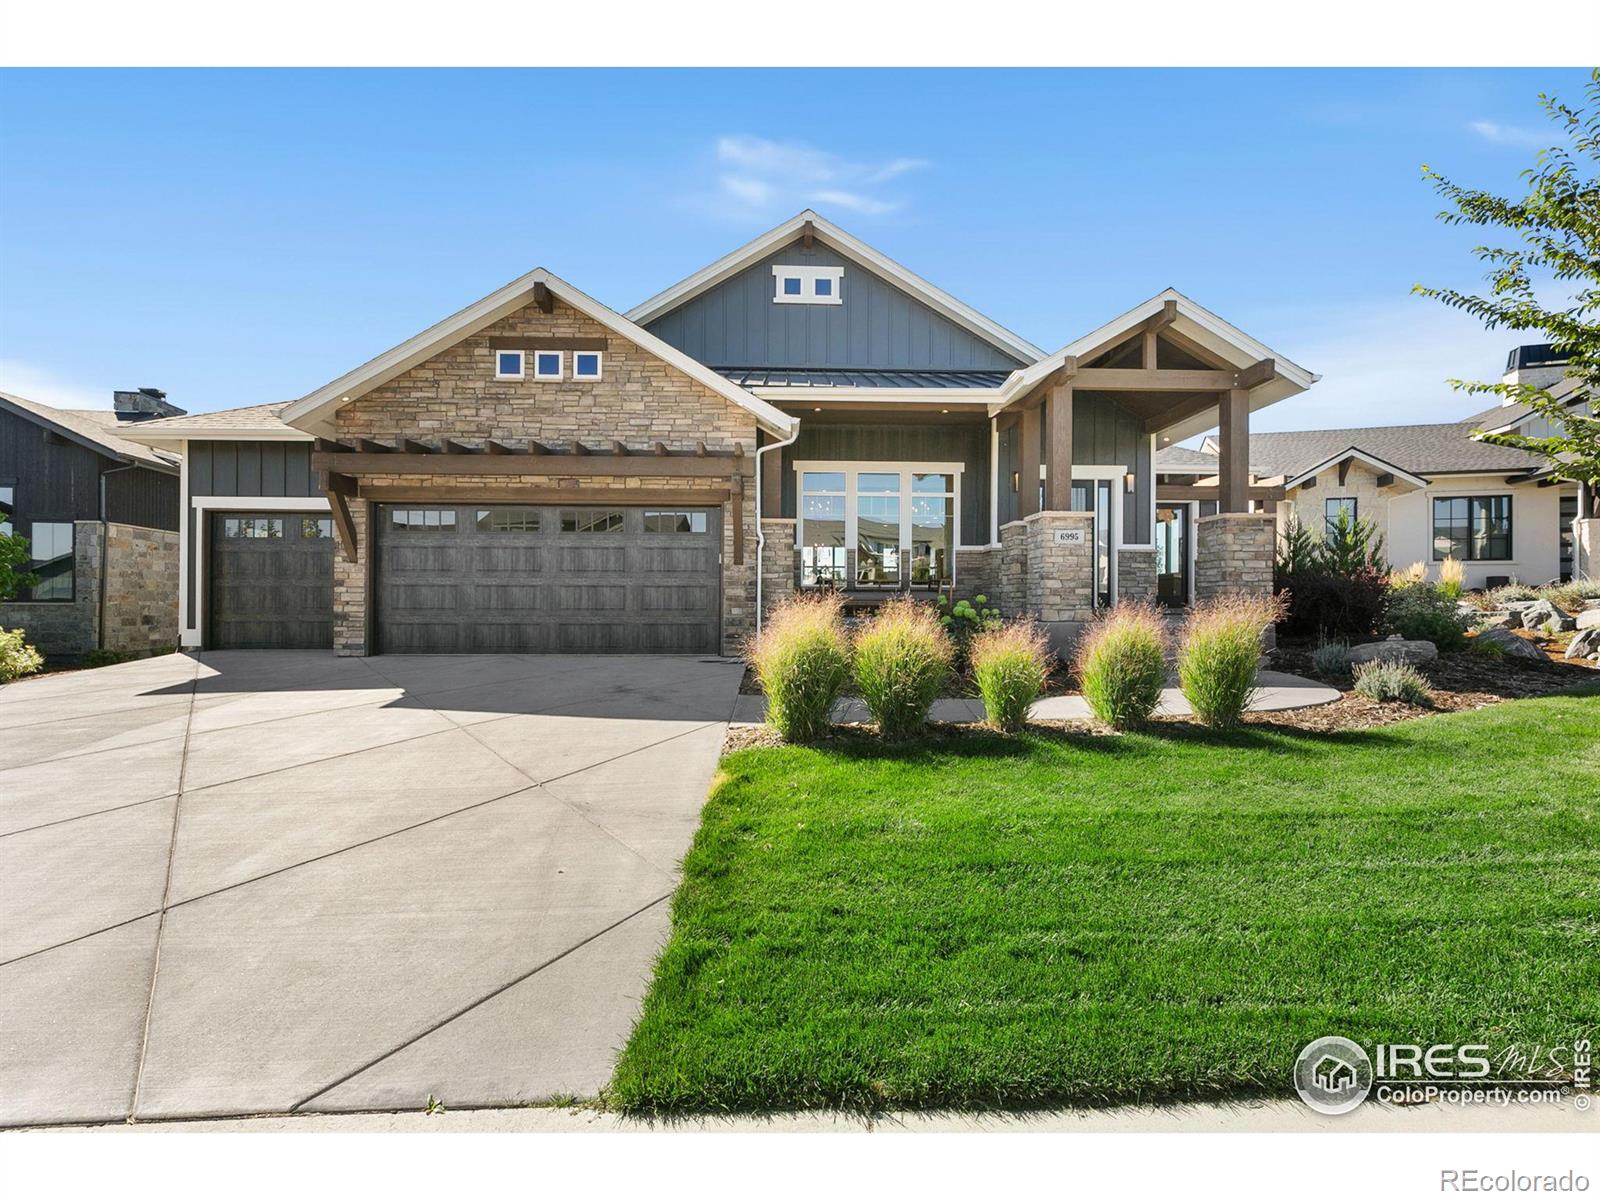
Welcome to 6995 Dornoch Court, a fully custom, stunning ranch with garden level basement in the very desirable Harmony Club community. With an office and 4 spacious bedrooms, 3 with en-suite baths, this floor plan is flexible and accommodating. Upon entry, you're welcomed into the attractive living room, with gas fireplace, vaulted ceilings and custom touches throughout. The kitchen is well appointed with a large island, abundant counter space, and high end stainless appliances. The primary bedroom has direct access to the covered back porch, and has striking foothills views. The 5 piece primary bath has plenty of light, a large soaking tub, walk in custom tile shower and leads to a spacious closet and laundry room. The garden level basement has a generous family room, perfect for entertaining, with a convenient wet bar and ample space for movie and game nights. Utilize the bright unfinished space for extra storage, exercise space or a hobby room. Unwind on the covered back porch with some of the best views in the neighborhood. The well kept and spacious backyard opens to a large neighborhood greenbelt. Don't forget the oversized 4 car garage, perfect to store boats, campers and toys. Enjoy everything that Harmony Club offers - golf, pool, gym, tennis and social activities. Schedule a showing today.
Interior Details
3880
4
5
Has Heating:
Yes
Heating Type:
Central
Has Cooling:
Yes
Cooling Type:
Central
Has Fuel:
No
Fuel Type:
N/A
Has Basement:
No
Basement Type:
Finished
Has Flooring:
No
Flooring Type:
N/A
Has Fireplace:
Yes
Fireplace Type:
Yes
Property Details
11850
No
No
Type:
Garage, Attached
Location:
N/A
Status:
N/A
Number of Spaces:
4
No
No
No
No
Yes
No
No
Construction Details
Ranch
Wood Siding
N/A
Gable/hip
Composition Shingle
Tax History
Year
Amount
Land
Improvement
Percent Change
Assessment
2019
$8
$6,554
$0
--%
$6,554
2019
$8
$35
$0
--%
$35

Average Home Price in 80547
Nearby Properties
Zip Code
Price
Bed
Bath
Sqft
Lot
Sold Date
$2,124,592
$2,124,592
4 Beds
5.5 Baths
4,040 Sqft
12,305 Lot (sqft)
Sold 07/15/2026
$1,473,977
$1,473,977
4 Beds
7.5 Baths
4,358 Sqft
11,840 Lot (sqft)
Sold 05/26/2026
$750,000
$750,000
5 Beds
4 Baths
3,772 Sqft
7,200 Lot (sqft)
Sold 10/05/2026
$775,000
$775,000
5 Beds
3 Baths
3,802 Sqft
8,272 Lot (sqft)
Sold 09/15/2026
$725,000
5 Beds
4 Baths
3,398 Sqft
7,200 Lot (sqft)
Sold 07/30/2026
$720,000
5 Beds
4 Baths
3,802 Sqft
7,230 Lot (sqft)
Sold 09/29/2026
$1,694,351
$1,694,351
4 Beds
6.75 Baths
4,055 Sqft
11,097 Lot (sqft)
Sold 10/06/2026
$1,649,563
$1,649,563
4 Beds
7 Baths
4,047 Sqft
11,288 Lot (sqft)
Sold 10/06/2026
$1,039,000
$1,039,000
4 Beds
4 Baths
3,334 Sqft
9,042 Lot (sqft)
Sold 09/29/2026




