
Member Features
Find Real Estate Bargain!
Full foreclosure details
Home value, equity and ownership info
Find homes priced below market
Get full access with a FREE Account
Already a member?
$775,000
Listing Price3beds
4baths
2,377sqft
5,314sqft lot
136 N Dorchester Ave, Royal Oak, MI 48067
Member Features
Find Real Estate Bargain!
Full foreclosure details
Home value, equity and ownership info
Find homes priced below market
Get full access with a FREE Account
Already a member?
For Sale
Off Market
Home type
Price / sqft
Year built
Home Details
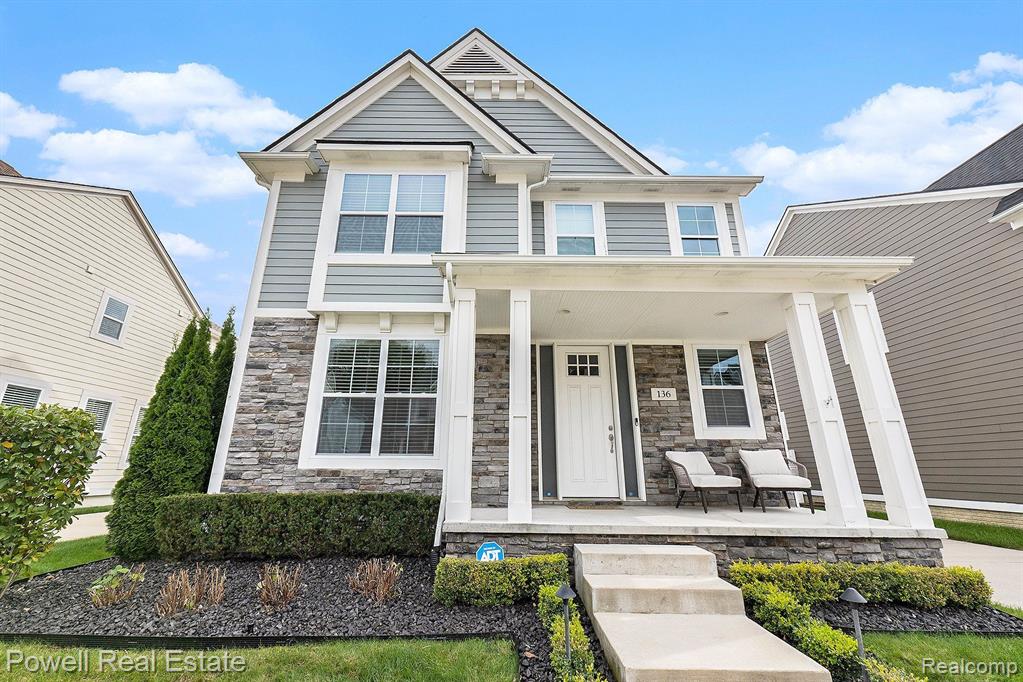
Welcome to the craftsman colonial of your dreams, tucked into a quiet new neighborhood close to schools + parks, yet less than 1 mile from the city center of Royal Oak! Built in 2017 and meticulously maintained so this home still feels like new! Boasting a spacious layout, this 3 bedroom, 3.5 bathroom residence offers a perfect blend of comfort and style. As you step inside, you're greeted by a large open floor plan featuring 9 ceilings with hardwood flooring throughout first floor, staircase and second floor hallway. The beautifully appointed kitchen provides features all wood cabinets with 42" uppers, soft close doors and drawers, butlers pantry with wine rack, and bar fridge, walk-in kitchen pantry, large island, stainless steel appliances, tile back-splash, granite counter-tops. The kitchen flows seamlessly into the dining area and living space, creating an inviting atmosphere for gatherings with a cozy gas fireplace. The main level is complemented with a mudroom, featuring bench, lockers, and walk in closet. The library features built-in shelving and custom french doors. All bedrooms are conveniently located upstairs, providing a private and peaceful retreat away from the main living areas. Step into the epitome of comfort and luxury with this stunning primary suite, boasting volume ceiling, large walk-in closet, dual vanities, stand-alone tub, separate toilet area, large shower with Euro door. In addition to the luxurious primary suite, this home features two
Interior Details
2377
3
4
Has Heating:
Yes
Heating Type:
Forced Air With Air Conditioning
Has Cooling:
Yes
Cooling Type:
N/A
Has Fuel:
No
Fuel Type:
N/A
Has Basement:
No
Basement Type:
Basement (unspecified)
Has Flooring:
No
Flooring Type:
N/A
Has Fireplace:
Yes
Fireplace Type:
N/A
Property Details
5314
No
No
Type:
N/A
Location:
N/A
Status:
N/A
Number of Spaces:
N/A
N/A
N/A
N/A
N/A
N/A
N/A
N/A
Construction Details
Condo/apartment
N/A
N/A
N/A
N/A
Tax History
Year
Amount
Land
Improvement
Percent Change
Assessment
2019
$9,417
$0
$0
--%
$239,360
2019
$9,417
$0
$0
--%
$235,070
2018
$9,429
$0
$0
--%
$223,610
2017
$1,965
$0
$0
--%
$71,930
2016
$748
$0
$0
--%
$50,530

Average Home Price in 48067
Nearby Properties
Zip Code
Price
Bed
Bath
Sqft
Lot
Sold Date
$714,149
3 Beds
2.5 Baths
2,463 Sqft
5,358 Lot (sqft)
Sold 06/23/2026
$775,000
3 Beds
4 Baths
2,377 Sqft
5,314 Lot (sqft)
Sold 09/29/2026
$704,488
4 Beds
3.5 Baths
2,380 Sqft
5,358 Lot (sqft)
Sold 10/05/2026




