Member Features
Find Real Estate Bargain!
Full foreclosure details
Home value, equity and ownership info
Find homes priced below market
Get full access with a FREE Account
Already a member?
$549,900
Listing Price3beds
2baths
2,106sqft
7,187sqft lot
829 N Dorchester Ave, Royal Oak, MI 48067
Member Features
Find Real Estate Bargain!
Full foreclosure details
Home value, equity and ownership info
Find homes priced below market
Get full access with a FREE Account
Already a member?
For Sale
Off Market
Home type
Price / sqft
Year built
Home Details
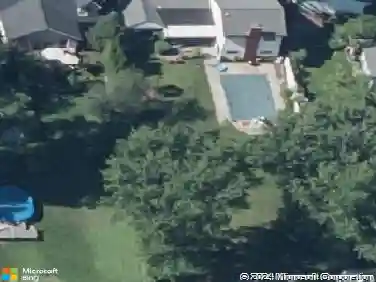
Stunning, Renovated Royal Oak Home. This 3 bedroom and 2 1/2 bath house was transformed in 2015 from a ranch into a wonderful 2,106 Sq Ft colonial. Open floor plan. Nice kitchen with center island, marble counters & backsplash including new stainless steel refrigerator, gas range and dishwasher in 2026. Kitchen opens to the dining room (w/door wall to deck) and the great room. Library with glass French doors. Primary bedroom suite includes a walk-in closet and bath with 2 sinks, marble counter, stall shower & soaking tub. 2nd full bath with marble counter and shower/tub. 2nd floor laundry with cabinets, marble counter and washer and dryer. 1st floor also includes powder room with marble counter, mud room and new luxury vinyl large planks floors in 2026. Full basement. 1 1/2 car garage w/door opener. Central air. Recessed lighting throughout home. Large front porch. Huge 60' x 120' lot with a mostly fenced back yard. Easy access to I-75. Immediate occupancy. A must see!
Interior Details
2106
3
2
Has Heating:
Yes
Heating Type:
Forced Air With Air Conditioning
Has Cooling:
Yes
Cooling Type:
N/A
Has Fuel:
Yes
Fuel Type:
Gas
Has Basement:
No
Basement Type:
Basement (unspecified)
Has Flooring:
No
Flooring Type:
N/A
Has Fireplace:
Yes
Fireplace Type:
N/A
Property Details
7187
Yes
Yes
Type:
N/A
Location:
N/A
Status:
N/A
Number of Spaces:
N/A
No
No
No
No
No
No
No
Construction Details
Ranch
Brick
N/A
Hip
Asphalt
Tax History
Year
Amount
Land
Improvement
Percent Change
Assessment
2019
$10,675
$0
$0
--%
$195,490
2019
$10,675
$0
$0
--%
$191,170
2018
$10,576
$0
$0
--%
$182,290
2017
$10,217
$0
$0
--%
$180,980
2016
$7,503
$0
$0
--%
$177,470
2014
$3,640
$0
$0
--%
$73,870
2013
$2,420
$0
$0
--%
$60,010
2012
$2,366
$0
$0
--%
$59,430

Average Home Price in 48067
Nearby Properties
Zip Code
Price
Bed
Bath
Sqft
Lot
Sold Date
$435,929
4 Beds
2.5 Baths
1,981 Sqft
12,894 Lot (sqft)
Sold 08/26/2026
$687,643
3 Beds
3.5 Baths
2,166 Sqft
4,792 Lot (sqft)
Sold 10/13/2026
$549,900
3 Beds
2 Baths
2,106 Sqft
7,187 Lot (sqft)
Sold 05/01/2026
$689,016
$689,016
3 Beds
2.5 Baths
2,355 Sqft
6,403 Lot (sqft)
Sold 10/18/2026
$757,009
$757,009
3 Beds
2.5 Baths
2,050 Sqft
6,055 Lot (sqft)
Sold 10/13/2026
$711,740
$711,740
4 Beds
2.5 Baths
2,377 Sqft
6,055 Lot (sqft)
Sold 10/13/2026
$793,761
3 Beds
3.5 Baths
2,325 Sqft
5,663 Lot (sqft)
Sold 10/18/2026
$625,000
$625,000
3 Beds
3.5 Baths
2,103 Sqft
5,184 Lot (sqft)
Sold 10/13/2026