
Member Features
Find Real Estate Bargain!
Full foreclosure details
Home value, equity and ownership info
Find homes priced below market
Get full access with a FREE Account
Already a member?
$219,000
Listing Price3beds
2baths
1,401sqft
4,015sqft lot
6823 S Dorchester Ave, Chicago, IL 60637
Member Features
Find Real Estate Bargain!
Full foreclosure details
Home value, equity and ownership info
Find homes priced below market
Get full access with a FREE Account
Already a member?
For Sale
Off Market
Home type
Price / sqft
Year built
Home Details
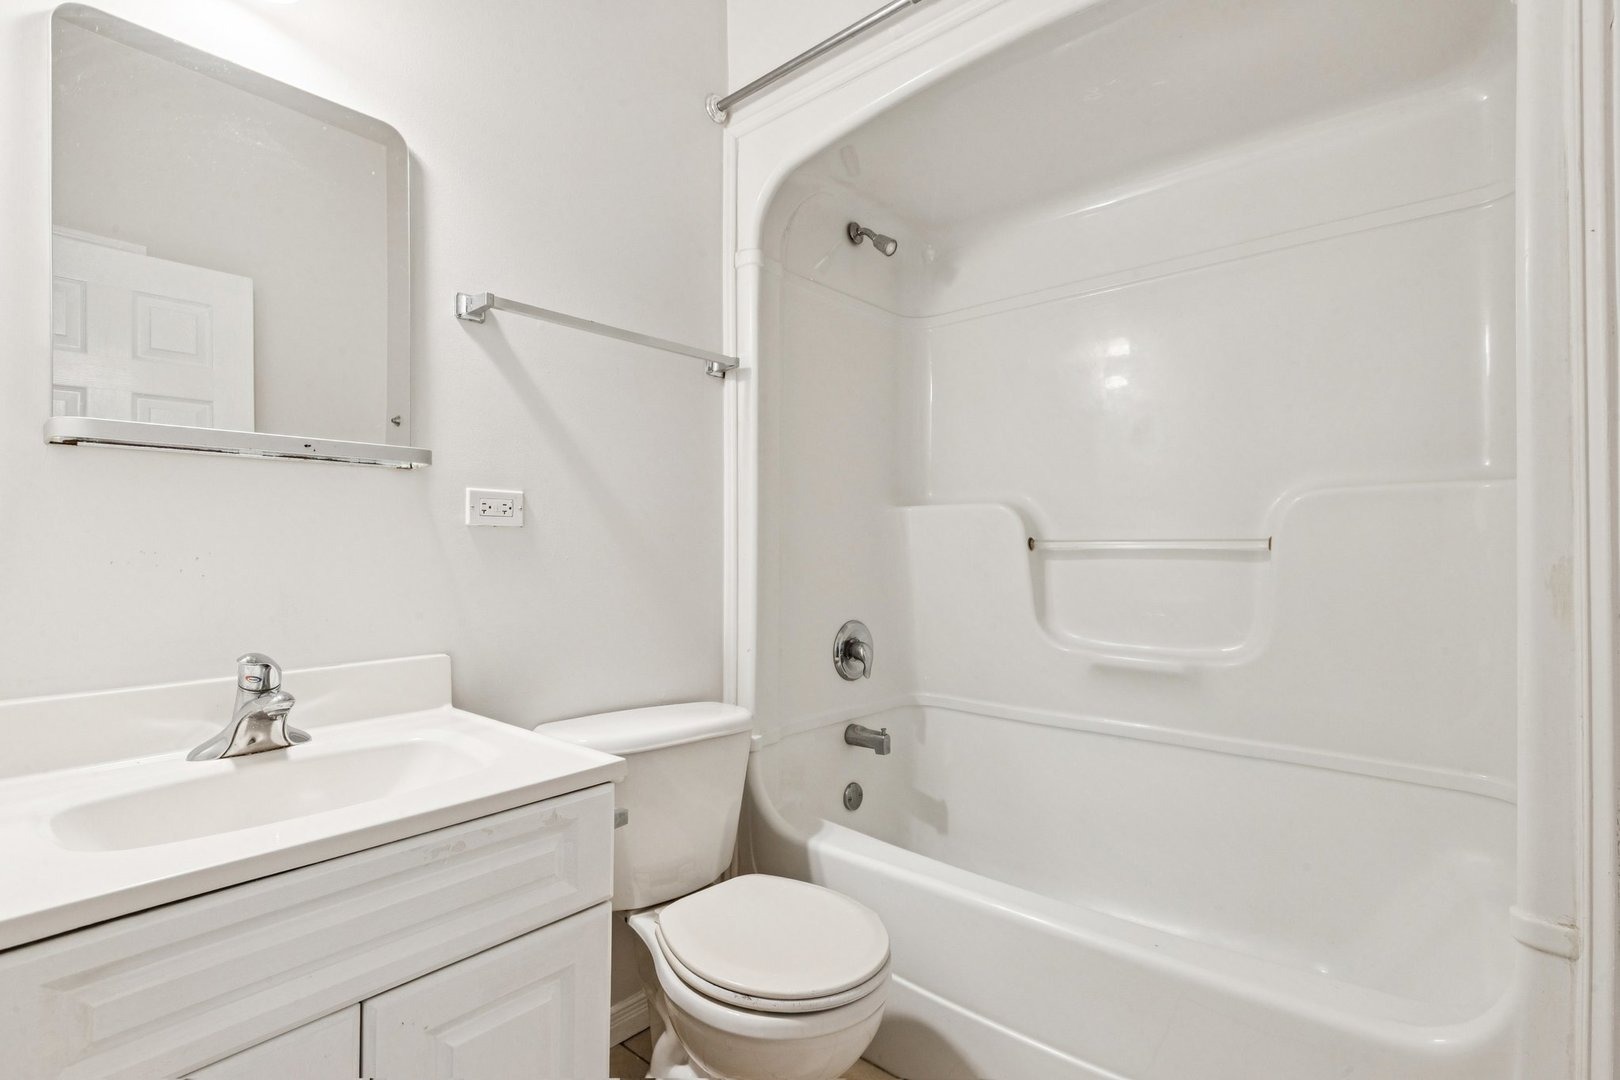
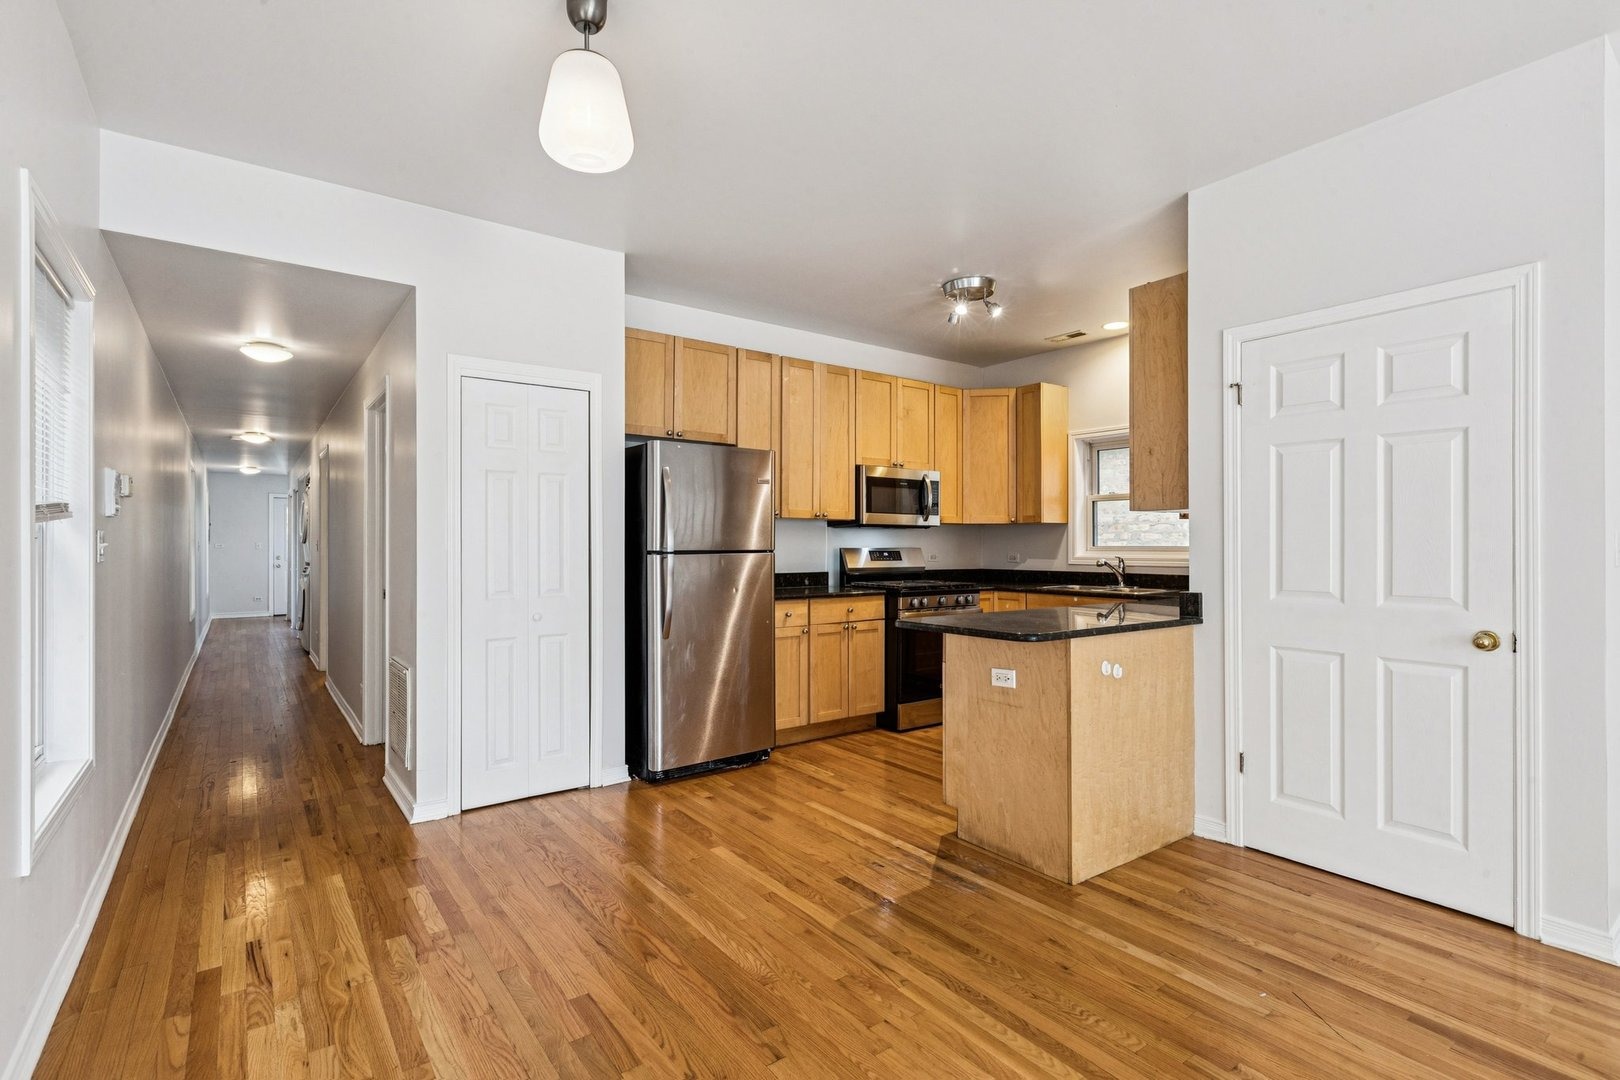
Welcome to this three-bedroom, two-bath condominium, constructed in 2007. The property blends modern design with timeless appeal. A secure gated entrance paired with buzzer access ensures both privacy and peace of mind. Home features an open layout & quality finishes: Spanning approximately 1,400 sq ft, the floor plan fosters seamless flow between spaces-ideal for both relaxed living and refined entertaining. Rich hardwood flooring graces the living areas, while cozy carpeting defines the bedrooms. The kitchen is equipped with sleek stainless steel appliances, granite countertops, and modern cabinetry. Inunit laundry adds ultimate convenience. A detached garage delivers prized parking space-coveted in Chicago's urban landscape. Location is ideal as it's situated in the fastimproving Woodlawn neighborhood, this home offers proximity to transit, Lake Shore Drive, and the soon-to-open Obama Presidential Library-making it both a smart investment and a lifestyle asset.
Interior Details
1401
3
2
Has Heating:
Yes
Heating Type:
Forced Air With Air Conditioning
Has Cooling:
Yes
Cooling Type:
Central
Has Fuel:
Yes
Fuel Type:
Gas
Has Basement:
No
Basement Type:
N/A
Has Flooring:
No
Flooring Type:
N/A
Has Fireplace:
Yes
Fireplace Type:
N/A
Property Details
4015
Yes
No
Type:
N/A
Location:
N/A
Status:
N/A
Number of Spaces:
N/A
N/A
N/A
N/A
N/A
N/A
N/A
N/A
Construction Details
Condo/apartment
Aluminum/vinyl
N/A
N/A
N/A
Tax History
Year
Amount
Land
Improvement
Percent Change
Assessment
2018
$1,246
$1,472
$8,275
--%
$9,747
2017
$1,049
$1,338
$6,912
--%
$8,250
2016
$1,152
$1,338
$6,912
--%
$8,250
2015
$1,031
$1,338
$6,912
--%
$8,250
2014
$1,704
$1,103
$10,653
--%
$11,756
2012
$1,661
$1,103
$10,653
--%
$11,756
2011
$1,973
$1,472
$12,729
--%
$14,201

Average Home Price in 60637
Nearby Properties
Zip Code
Price
Bed
Bath
Sqft
Lot
Sold Date
$194,805
$194,805
3 Beds
2 Baths
1,250 Sqft
3,747 Lot (sqft)
Sold 08/19/2026
$160,964
$160,964
2 Beds
1 Baths
1,200 Sqft
6,217 Lot (sqft)
Sold 08/12/2026
$150,000
$150,000
2 Beds
2 Baths
1,300 Sqft
5,108 Lot (sqft)
Sold NaN/NaN/NaN
$82,198
$82,198
3 Beds
1 Baths
1,239 Sqft
2,500 Lot (sqft)
Sold 10/05/2026
$219,000
3 Beds
2 Baths
1,401 Sqft
4,015 Lot (sqft)
Sold 08/25/2025
$215,000
$215,000
-- Beds
-- Baths
1,400 Sqft
3,118 Lot (sqft)
Sold 10/06/2026
$275,000
$275,000
3 Beds
2 Baths
1,365 Sqft
3,841 Lot (sqft)
Sold 09/29/2026
$165,555
$165,555
2 Beds
2 Baths
1,322 Sqft
3,124 Lot (sqft)
Sold 10/06/2026





