Member Features
Find Real Estate Bargain!
Full foreclosure details
Home value, equity and ownership info
Find homes priced below market
Get full access with a FREE Account
Already a member?
$571,930
Listing Price4beds
2baths
3,128sqft
10,209sqft lot
814 Doral Dr, Mansfield, TX 76063
Member Features
Find Real Estate Bargain!
Full foreclosure details
Home value, equity and ownership info
Find homes priced below market
Get full access with a FREE Account
Already a member?
For Sale
Off Market
Home type
Price / sqft
Year built
Home Details
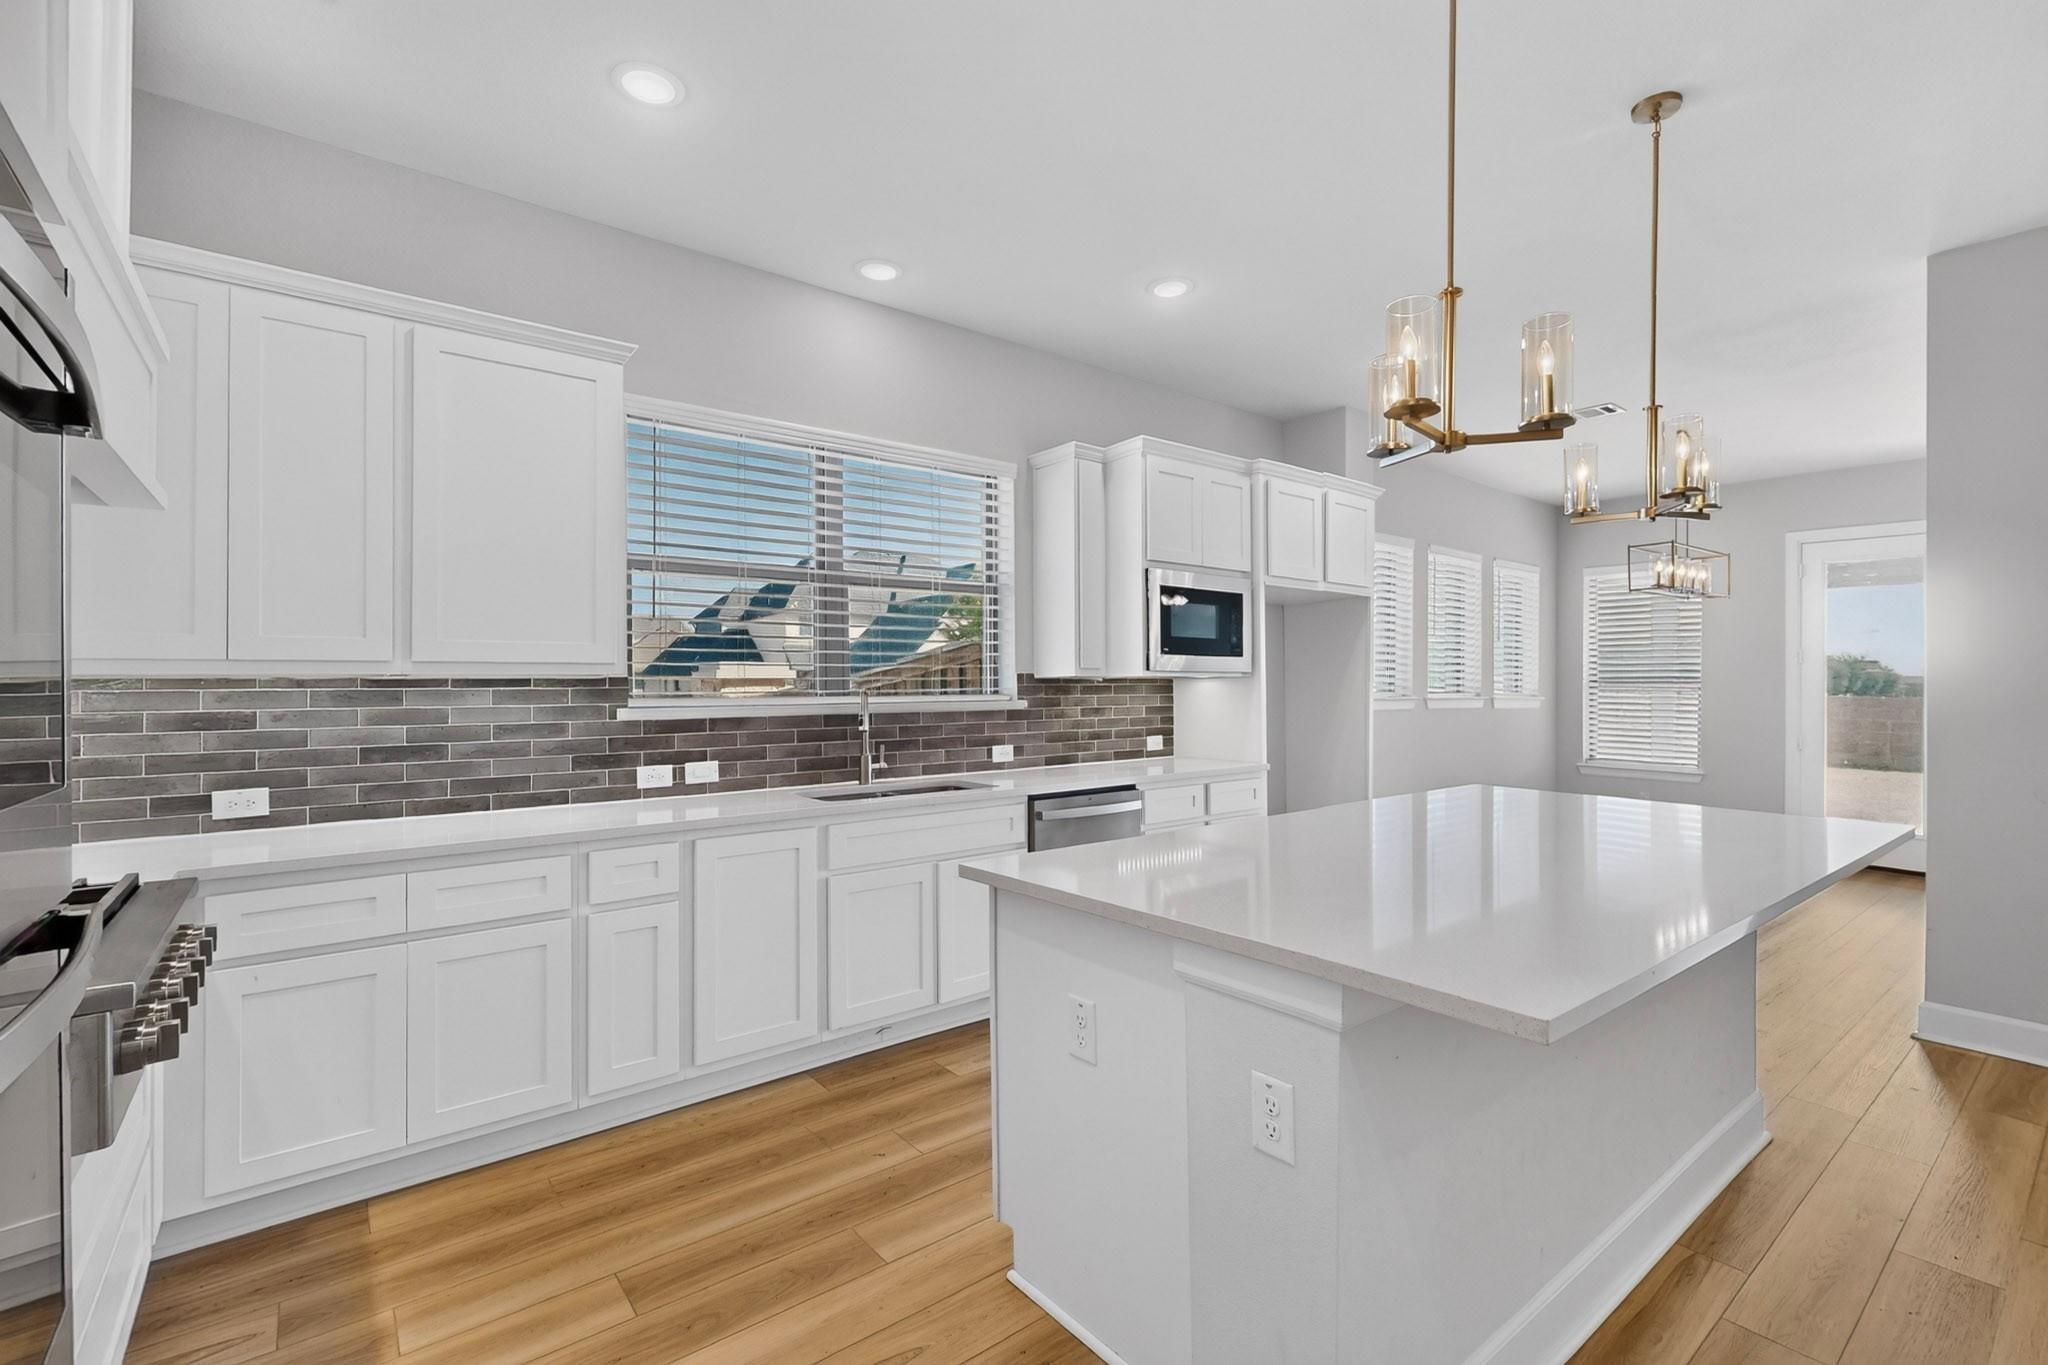
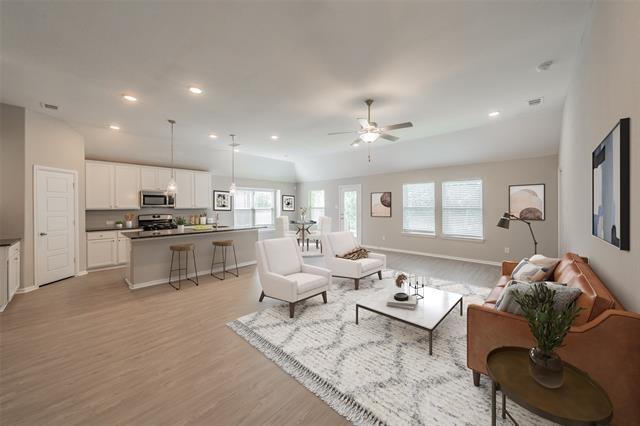
Located on highly sought-after Mansfield School District, this beautiful home overlooks the second hole of Walnut Creek Country Club's Oak Course. With a flexible floor plan, it offers either 4 bedrooms or 3 bedrooms with a game room, providing plenty of options. Inside, you'll find high ceilings, crown moldings, built-ins, oversized tile floors on the first floor, granite countertops, 2-inch wood blinds, and neutral colors throughout. The large office features French doors and a walk-in closet, while the formal dining room connects to the kitchen and includes a built-in wine cabinet. The chef's dream kitchen boasts an island, gas cooktop, convection oven, double-door pantry, amble cabinet storage, and a window over the sink. A wraparound breakfast bar opens to the family room for casual dining, or you can enjoy meals in the breakfast nook. The gathering room is filled with natural light from numerous windows with a gas fireplace. The split-bedroom layout provides privacy, with the primary retreat offering a sitting area, a Texas-sized jetted tub, oversized handicap-accessible shower, and an impressive walk-in closet. Two guest bedrooms with walk-in closets, an 11X16 play area, and an upstairs flex-4th bedroom are located in a separate wing of the home. Upstairs, there is also an enclosed space for storage and another walk-in closet. Laminate flooring and carpeted stairs. The laundry room, complete with drip-dry area with sink, has direct access to the garage, which features
Interior Details
3128
4
2
Has Heating:
Yes
Heating Type:
Central
Has Cooling:
Yes
Cooling Type:
Central
Has Fuel:
No
Fuel Type:
N/A
Has Basement:
No
Basement Type:
N/A
Has Flooring:
No
Flooring Type:
N/A
Has Fireplace:
Yes
Fireplace Type:
N/A
Property Details
10209
No
No
Type:
N/A
Location:
N/A
Status:
N/A
Number of Spaces:
N/A
No
No
No
No
Yes
No
No
Construction Details
N/A
N/A
N/A
N/A
N/A
Tax History
Year
Amount
Land
Improvement
Percent Change
Assessment
2020
$10,569
$100,000
$287,864
--%
$387,864
2019
$9,693
$0
$0
--%
$351,385
2018
$9,086
$0
$0
--%
$319,441
2017
$8,301
$0
$0
--%
$290,401
2016
$7,515
$0
$0
--%
$264,001
2013
$6,908
$54,675
$185,325
--%
$240,000
2013
$6,908
$54,675
$185,325
--%
$240,000
2012
$7,840
$54,675
$217,325
--%
$272,000

Average Home Price in 76063
Nearby Properties
Zip Code
Price
Bed
Bath
Sqft
Lot
Sold Date
$699,900
6 Beds
4 Baths
3,419 Sqft
10,199 Lot (sqft)
Sold 10/26/2026