Member Features
Find Real Estate Bargain!
Full foreclosure details
Home value, equity and ownership info
Find homes priced below market
Get full access with a FREE Account
Already a member?
$340,000
Listing Price3beds
2baths
1,975sqft
17,860sqft lot
941 Donson Dr, Kettering, OH 45429
Member Features
Find Real Estate Bargain!
Full foreclosure details
Home value, equity and ownership info
Find homes priced below market
Get full access with a FREE Account
Already a member?
For Sale
Off Market
Home type
Price / sqft
Year built
Home Details
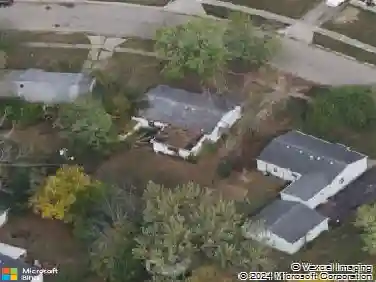
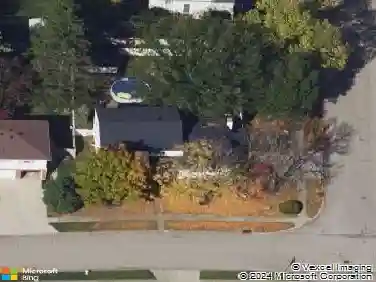
Opportunities like this dont come up often in Ketteringthis expanded brick ranch offers both a 2-car attached garage and a big 528 sq ft 2+ car detached garage thats heated, cooled, and features an 9 door, floored attic storage, and plenty of space for projects or hobbies. The attached garage also includes a workbench, storage cabinets, overhead storage, a service door to the backyard, and an insulated overhead door. Inside, the home measures just under 2,000 sq ft and has a spacious owners suite boasting a walk-in closet and large ensuite bath. The enlarged kitchen has abundant cabinetry, a cabinet-front dishwasher, double wall oven, cooktop, glass-front display cabinet, and an appliance garage. The adjoining breakfast room overlooks a peaceful koi pond and provides easy access to the backyard and detached garage. Both the family and living rooms feature oversized picture windows that allow for plenty of natural light and share a double-sided fireplace, while a private office with built-in cabinetry sits just off the family room. Additional features include ceiling fans in all bedrooms, a dedicated laundry room with utility sink and cabinets, whole-house generator, reverse osmosis system, sprinkler system, shed with power, vinyl replacement windows, and a high-efficiency 95% Trane gas furnace. Copy & paste for self-guided tour https://bit.ly/3UMX9wf From its hard to find garage setup to its spacious layout, this home checks every box. Be sure to put it on your list to see to
Interior Details
1975
3
2
Has Heating:
Yes
Heating Type:
Central
Has Cooling:
Yes
Cooling Type:
Central
Has Fuel:
Yes
Fuel Type:
Gas
Has Basement:
No
Basement Type:
No Basement
Has Flooring:
No
Flooring Type:
N/A
Has Fireplace:
Yes
Fireplace Type:
N/A
Property Details
17860
Yes
Yes
Type:
Garage, Attached
Location:
N/A
Status:
N/A
Number of Spaces:
4
N/A
N/A
N/A
N/A
N/A
N/A
N/A
Construction Details
Ranch
Brick
N/A
N/A
N/A
Tax History
Year
Amount
Land
Improvement
Percent Change
Assessment
2019
$3,924
$10,500
$45,970
--%
$56,470
2018
$3,945
$10,500
$45,970
--%
$56,470
2017
$3,633
$10,500
$45,970
--%
$56,470
2016
$3,602
$10,500
$42,700
--%
$53,200
2015
$3,486
$10,500
$42,700
--%
$53,200
2013
$3,125
$10,500
$39,617
--%
$50,117
2012
$2,916
$10,500
$39,617
--%
$50,117

Average Home Price in 45429
Nearby Properties
Zip Code
Price
Bed
Bath
Sqft
Lot
Sold Date
$231,849
$231,849
3 Beds
2 Baths
1,793 Sqft
22,538 Lot (sqft)
Sold 10/30/2026
$287,012
$287,012
4 Beds
2.5 Baths
2,098 Sqft
20,600 Lot (sqft)
Sold 10/01/2026
$336,576
$336,576
5 Beds
2.5 Baths
2,248 Sqft
15,699 Lot (sqft)
Sold 09/05/2026
$328,320
$328,320
4 Beds
2.5 Baths
2,052 Sqft
8,141 Lot (sqft)
Sold 06/29/2026
$335,732
$335,732
4 Beds
2 Baths
1,836 Sqft
13,042 Lot (sqft)
Sold 06/23/2026
$369,500
$369,500
4 Beds
3 Baths
2,150 Sqft
19,998 Lot (sqft)
Sold 10/26/2026
$309,461
$309,461
4 Beds
1.5 Baths
2,127 Sqft
20,600 Lot (sqft)
Sold 10/27/2026
$289,900
$289,900
3 Beds
2 Baths
2,064 Sqft
15,699 Lot (sqft)
Sold 10/12/2026
$409,869
$409,869
5 Beds
3 Baths
2,098 Sqft
23,840 Lot (sqft)
Sold 09/29/2026