Member Features
Find Real Estate Bargain!
Full foreclosure details
Home value, equity and ownership info
Find homes priced below market
Get full access with a FREE Account
Already a member?
$301,430
Listing Price3beds
1.5baths
1,584sqft
8,940sqft lot
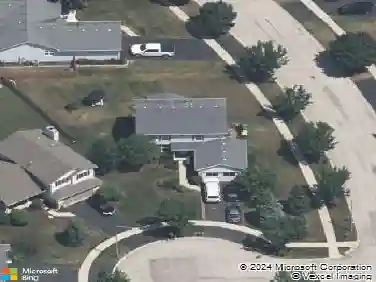
914 Donnie Ct, Joliet, IL 60435
Member Features
Find Real Estate Bargain!
Full foreclosure details
Home value, equity and ownership info
Find homes priced below market
Get full access with a FREE Account
Already a member?
For Sale
Off Market
Home type
Price / sqft
Year built
Home Details
Stunning Bradford Stone Ranch on Quiet Dead-End Street! Welcome home to 914 Donnie Ct in Joliet. This beautifully updated, solid Bradford Stone Ranch offers 3 generously sized bedrooms and 2 full updated bathrooms. Key Features Include: Spacious Living: Enjoy a substantial family room bathed in natural light from a large bay window. Eat-in Kitchen: The spacious eat-in kitchen features abundant table space, numerous cabinets, a convenient breakfast bar, and overlooks a charming 3-Season Screen Porch, perfect for outdoor dining and relaxing. Primary Suite: The spacious primary bedroom boasts good closet space, crown molding, luxury vinyl flooring, and an attached, updated full bath. Updates Galore: Recent updates include a new roof and gutters, new canned lighting throughout, new luxury vinyl flooring in the main areas and primary bedroom, and updated kitchen and bathrooms. Secondary Bedrooms: The 2nd and 3rd bedrooms feature new closet organizers and new ceiling fans. Convenience: The guest/main bathroom includes a long cabinet/counter, Bathtub/Shower Combo, and a laundry chute. Full Unfinished Basement: Offers significant potential for customization, including a designated laundry area with a double utility tub, a workroom with excellent cabinets and storage, and a craft/hobby area complete with a sink and counter. This ranch is truly move-in ready and waiting for its new owner!
Interior Details
1584
3
1.5
Has Heating:
No
Heating Type:
N/A
Has Cooling:
Yes
Cooling Type:
Central
Has Fuel:
No
Fuel Type:
N/A
Has Basement:
No
Basement Type:
Basement (unspecified)
Has Flooring:
No
Flooring Type:
N/A
Has Fireplace:
Yes
Fireplace Type:
N/A
Property Details
8940
No
No
Type:
N/A
Location:
N/A
Status:
N/A
Number of Spaces:
N/A
No
No
No
No
No
No
No
Construction Details
N/A
N/A
N/A
N/A
N/A
Tax History
Year
Amount
Land
Improvement
Percent Change
Assessment
2019
$5,007
$11,904
$46,210
--%
$58,114
2018
$4,098
$10,665
$41,467
--%
$52,132
2017
$3,574
$9,696
$35,906
--%
$45,602
2016
$2,735
$8,878
$33,864
--%
$42,742
2015
$2,824
$8,350
$30,300
--%
$38,650
2013
$2,780
$9,236
$30,458
--%
$39,694
2012
$3,521
$10,445
$38,759
--%
$49,204
2011
$3,735
$12,400
$44,100
--%
$56,500

Average Home Price in 60435
Nearby Properties
Zip Code
Price
Bed
Bath
Sqft
Lot
Sold Date
$281,600
$281,600
3 Beds
1.5 Baths
1,692 Sqft
5,530 Lot (sqft)
Sold 09/03/2026
$434,960
$434,960
-- Beds
1.5 Baths
1,603 Sqft
10,043 Lot (sqft)
Sold 08/12/2026
$293,031
$293,031
-- Beds
-- Baths
1,544 Sqft
6,856 Lot (sqft)
Sold 07/01/2026
$379,605
$379,605
-- Beds
-- Baths
1,419 Sqft
8,091 Lot (sqft)
Sold 10/13/2026
$300,410
$300,410
-- Beds
-- Baths
1,576 Sqft
10,107 Lot (sqft)
Sold 10/13/2026
$296,148
$296,148
3 Beds
1.5 Baths
1,600 Sqft
9,480 Lot (sqft)
Sold NaN/NaN/NaN
$323,675
$323,675
-- Beds
1 Baths
1,620 Sqft
6,447 Lot (sqft)
Sold 10/13/2026
$279,900
$279,900
4 Beds
1 Baths
1,367 Sqft
9,639 Lot (sqft)
Sold 08/11/2026
$301,430
$301,430
3 Beds
1.5 Baths
1,584 Sqft
8,940 Lot (sqft)
Sold 10/13/2026